
Coldwell Banker
James C. Otton Real Estate, Inc.
140 Swainton Goshen Road, Cape May Court House, NJ, 082104 Beds / 2 Baths
$699,000.00
Cape May Court House, New Jersey



Additional Information
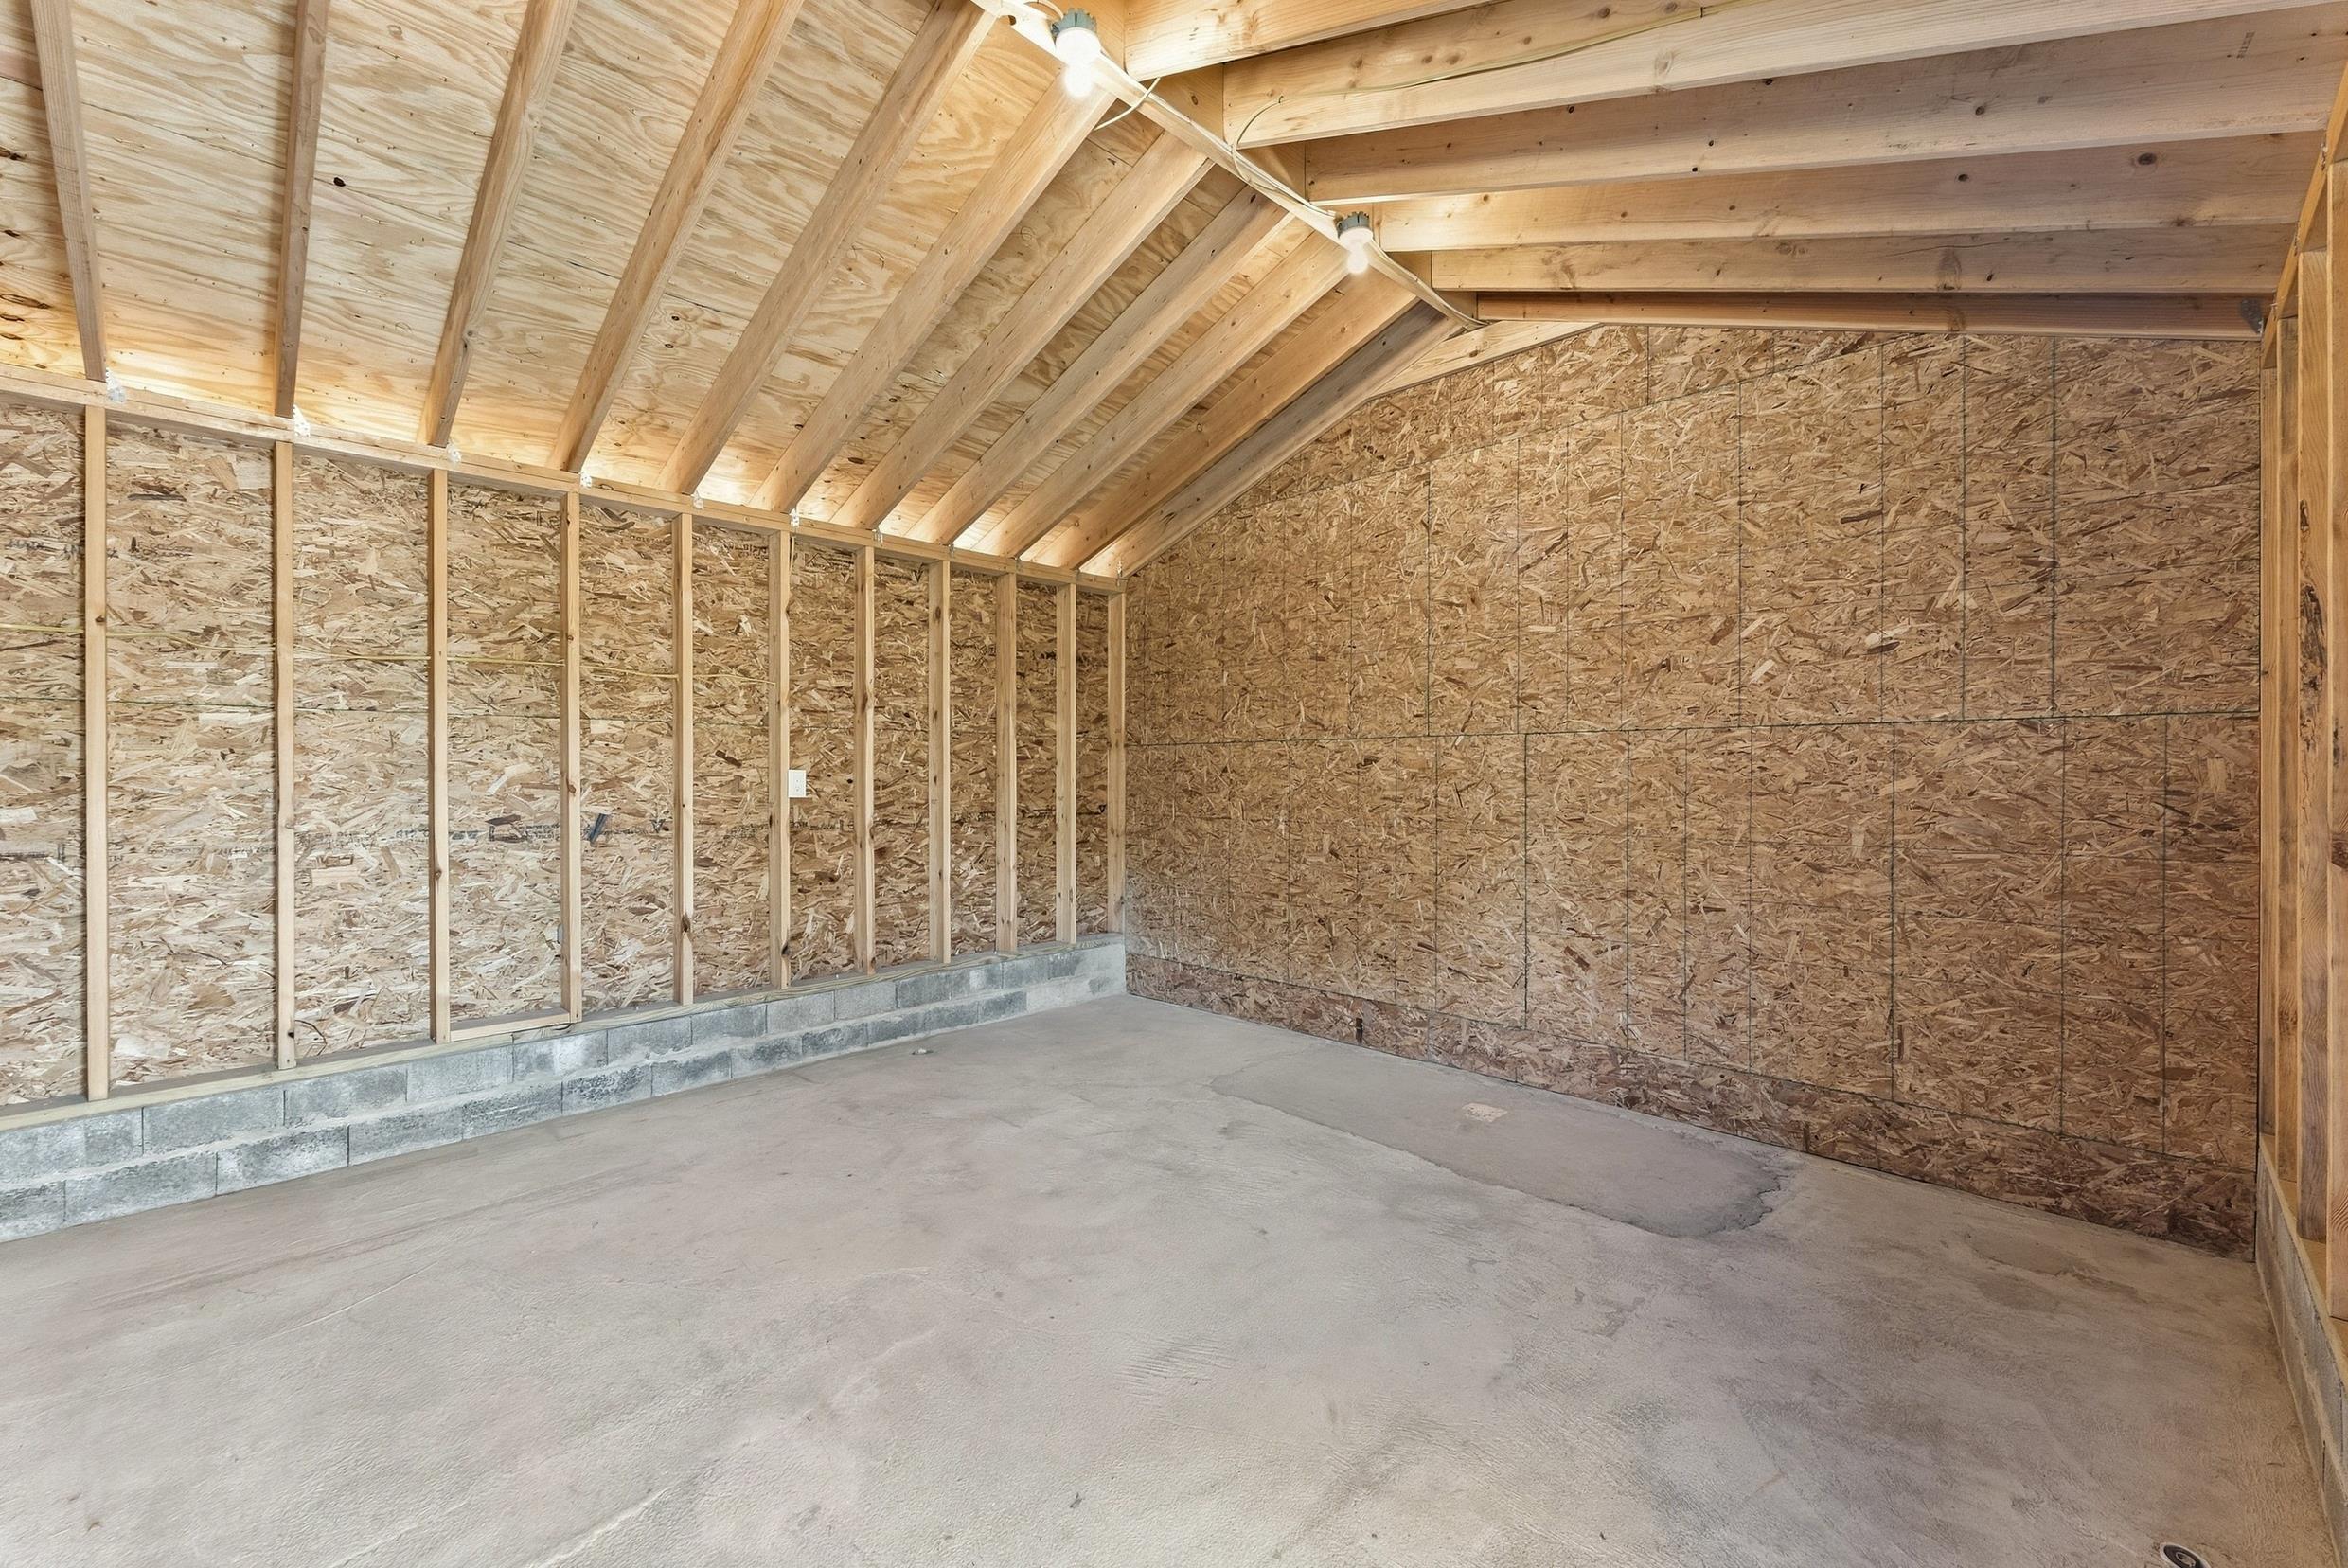
Welcome home to this beautifully renovated 4 bedroom, 2.5 bath home set on 1.9 acres. Featuring a desirable open floor plan, this property offers plenty of space, style, and comfort. The main level includes a welcoming front covered porch, spacious living areas, a second living space, and a first-floor primary bedroom. Luxury vinyl flooring flows throughout the main living areas, complementing the bright white cabinetry in the kitchen. The kitchen is designed for entertaining with an oversized island, quartz countertops, tile backsplash, and stainless steel appliances. Upstairs, you’ll find three additional bedrooms and a full bath, providing plenty of room for family, guests, or a home office. Additional highlights include a finished garage, multi-zone HVAC, a rear deck, and a storage shed with electric. Renovated, spacious, and move-in ready, this home is the perfect blend of modern updates and comfortable living.
Map
Features
| Total Rooms | 10 | Bedrooms | 4 |
| Full Bath | 2 | Half Bath | 1 |
| # of Stories | Lot Dimensions | 1 | |
| Year Build | 2026 | # Units | |
| Lot Size | 1-5 Acres | Tax Year | 2025 |
| Tax | 3932.00 | Area | Cape May Court House |
| SQFT | 1800 | ||
| Exterior | Vinyl | OutsideFeatures | Deck, Porch, Storage Building, Cable TV |
| ParkingGarage | Garage, 1 Car, Attached, Auto Door Opener, Stone Driveway | OtherRooms | Living Room, Den/TV Room, Dining Area, Laundry/Utility Room, Great Room, Storage Attic, 1st Floor Primary Bedroom |
| InteriorFeatures | Smoke/Fire Alarm, Storage, Walk in Closet, Tile Flooring, Vinyl Flooring, Kitchen Island | AppliancesIncluded | Range, Oven, Refrigerator, Dishwasher, Stove Natural Gas, Stainless steel appliance |
| Basement | Crawl Space | Heating | Gas Natural, Forced Air, Multi-Zoned |
| Cooling | Central Air Condition, Ceiling Fan, Multi Zoned | HotWater | On Demand |
| Water | Well | Sewer | Septic |
 Listing Courtesy of LONG & FOSTER REAL ESTATE, INC cm.
Let Coldwell Banker James C Otton Real Estate be your buyer's agent for this listing. The data relating to real estate for sale on this web page appears in part through the Cape May County MLS program, a voluntary cooperative exchange of property listing data between licensed real estate brokerage firms in which we participate, and is provided by Cape May County MLS through a licensing agreement. Disclaimer: All information deemed reliable but not guaranteed and should be independently verified. All properties are subject to change, withdrawal, or prior sale.