
Coldwell Banker
James C. Otton Real Estate, Inc.
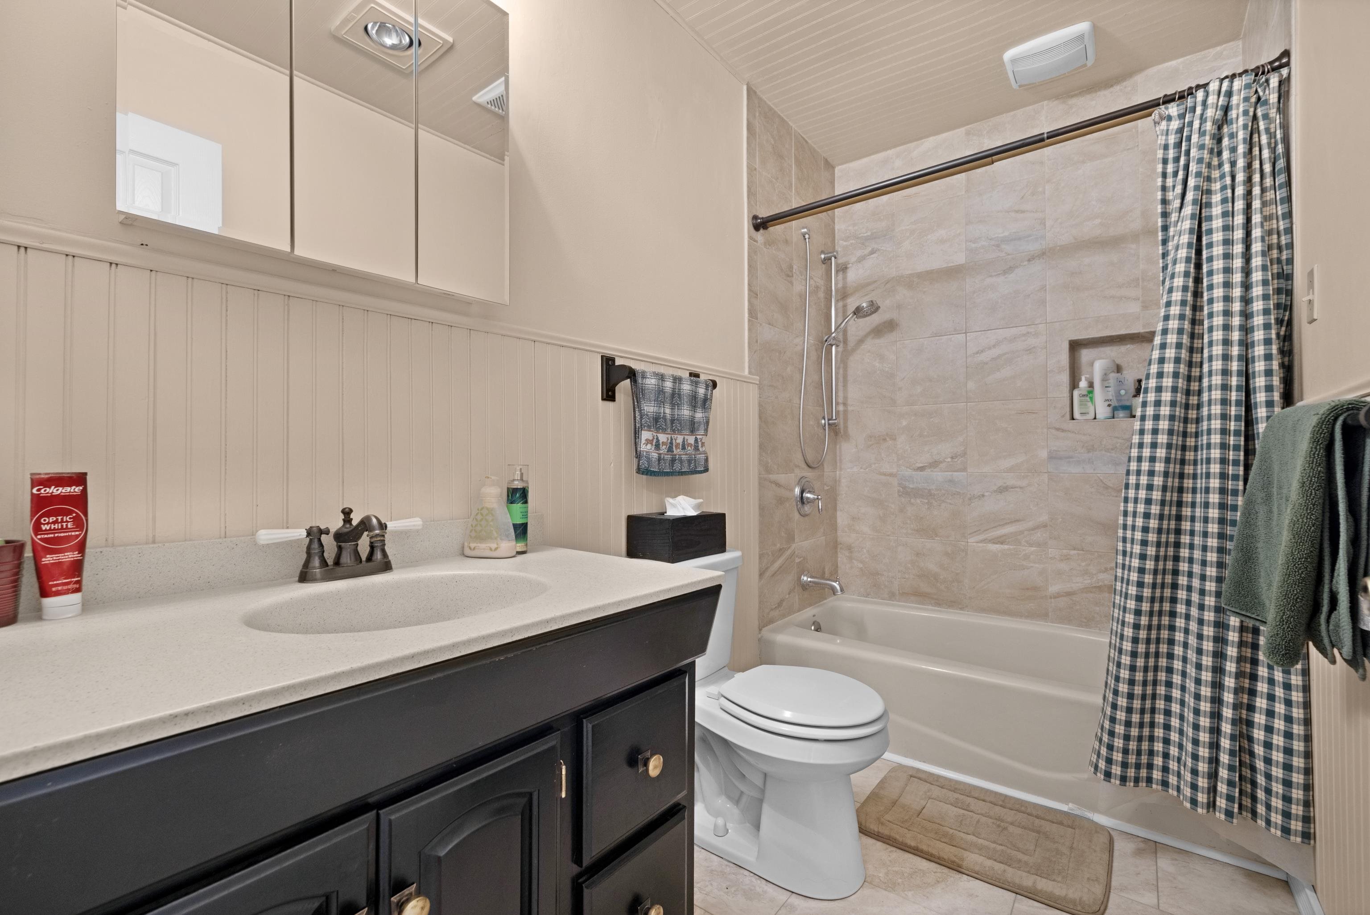
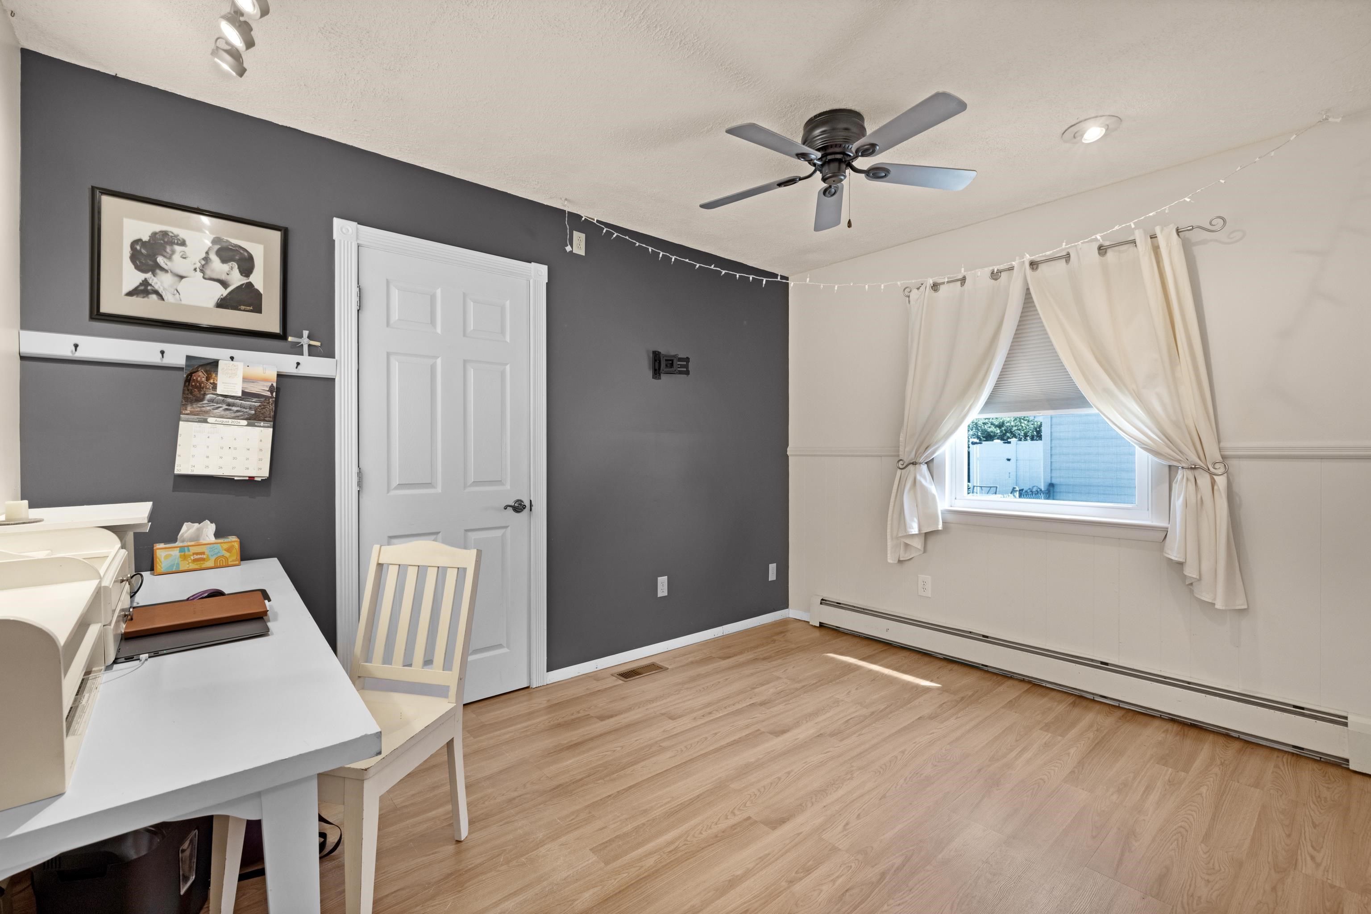
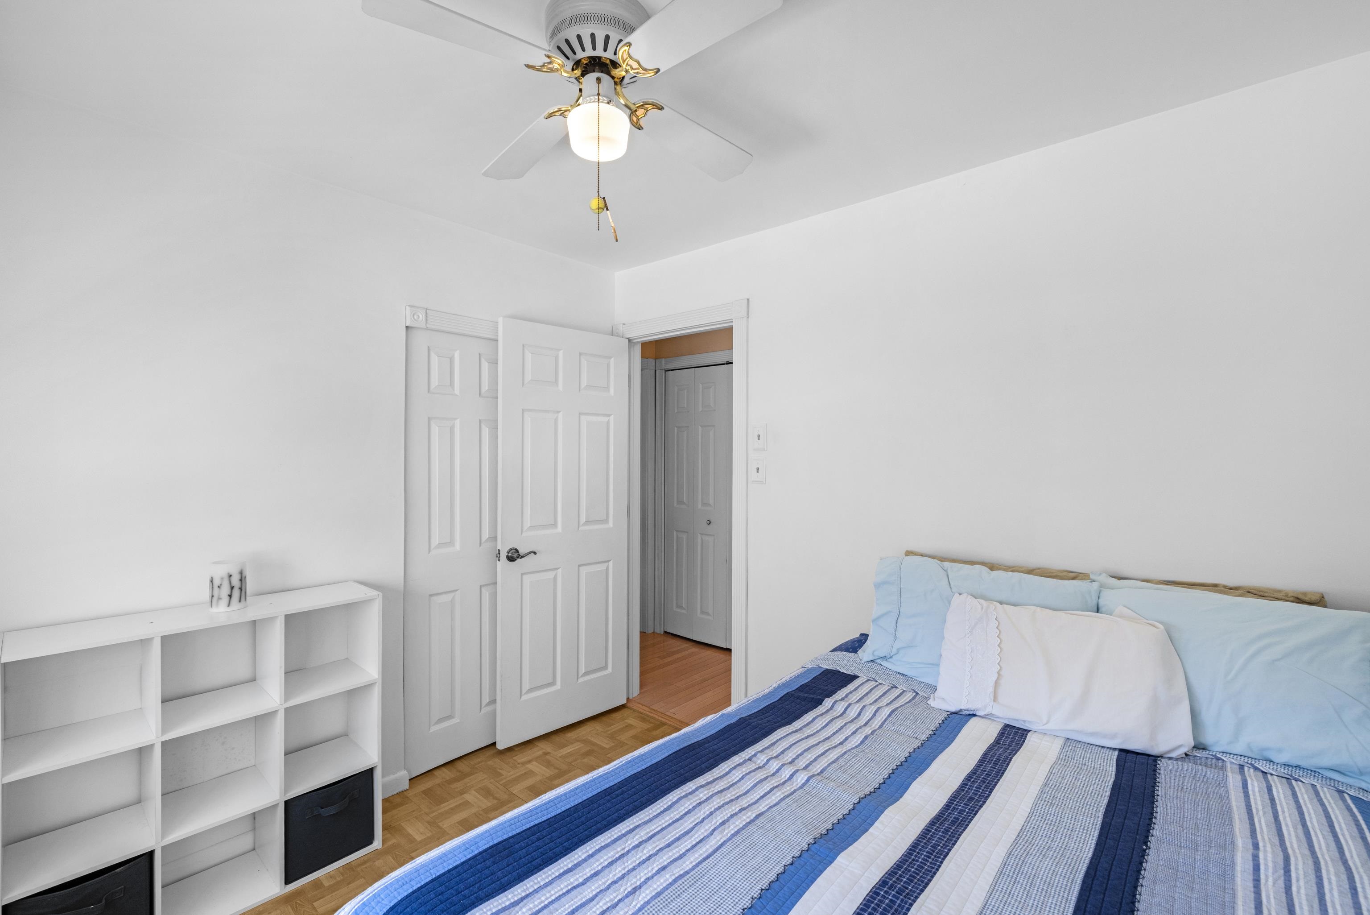
109 Hollywood Avenue, Villas, NJ, 082513 Beds / 1 Baths
$610,000.00
Villas, New Jersey



















Additional Information
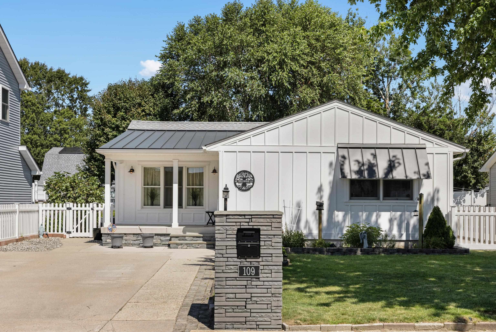
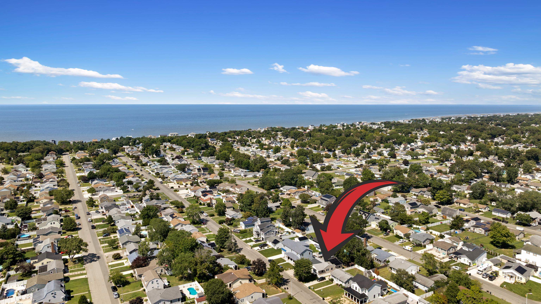
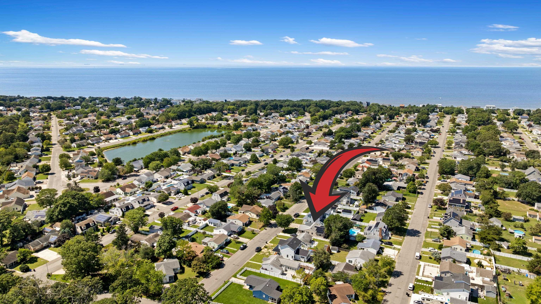
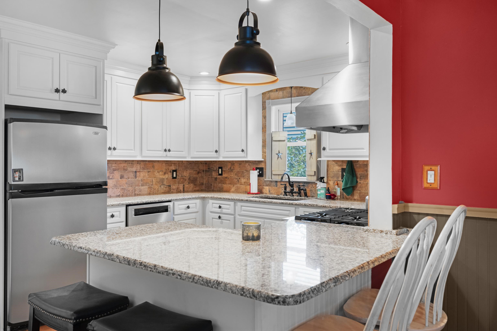
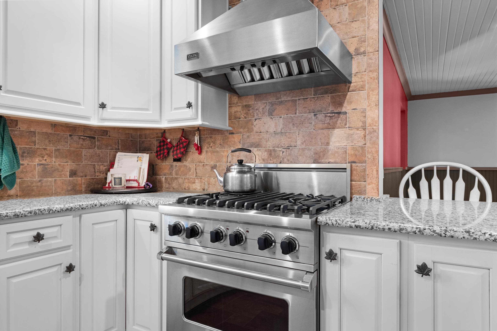
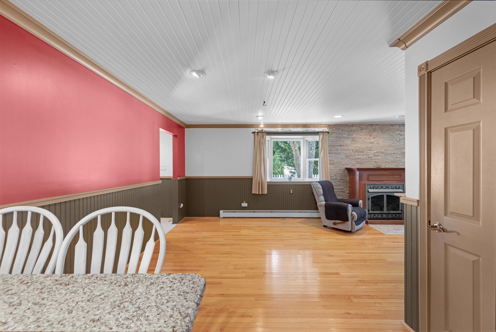
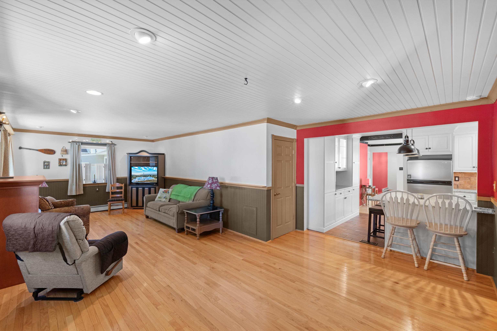
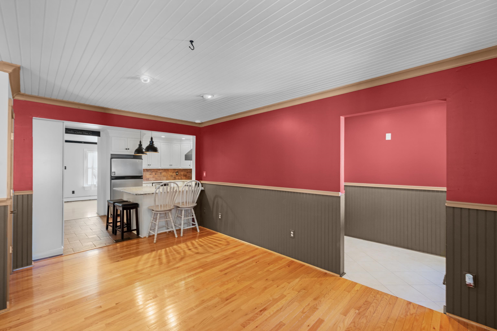
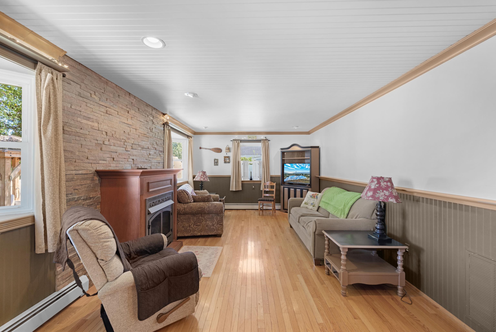
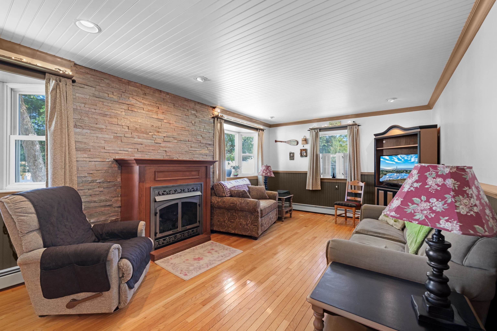
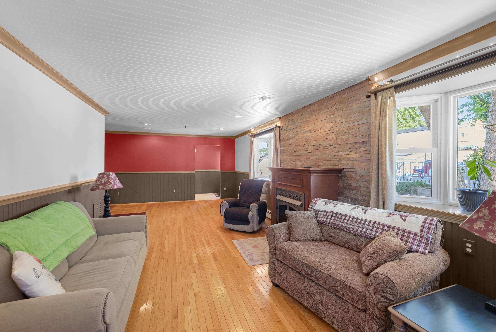
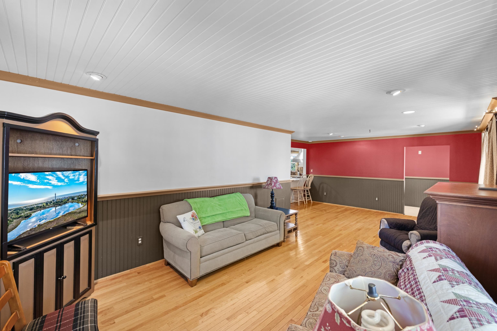
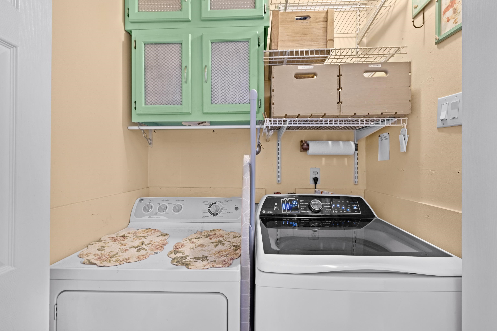
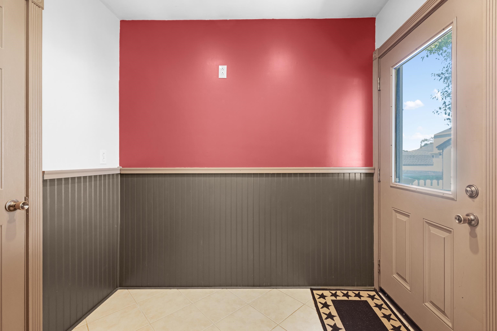
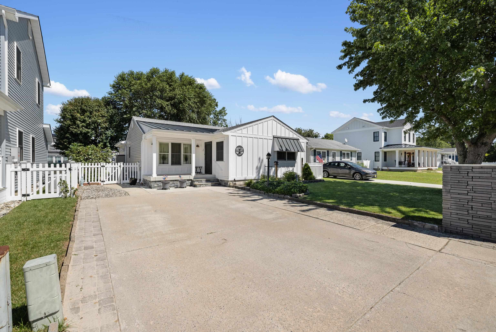
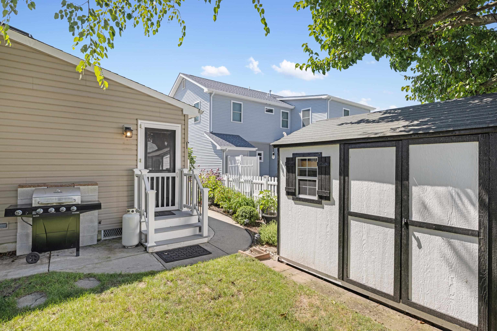
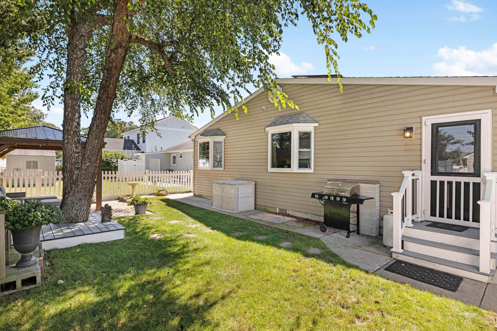
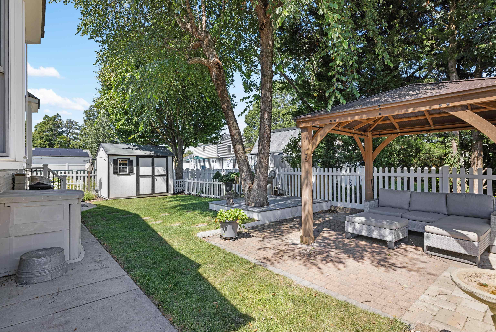
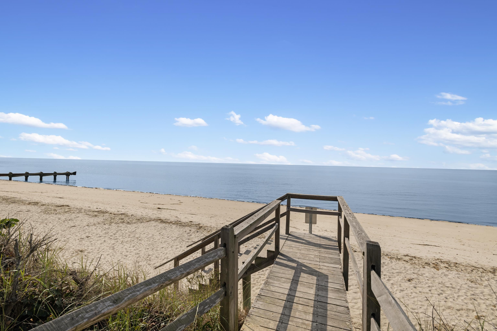
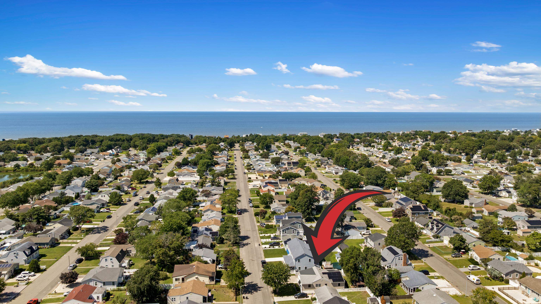
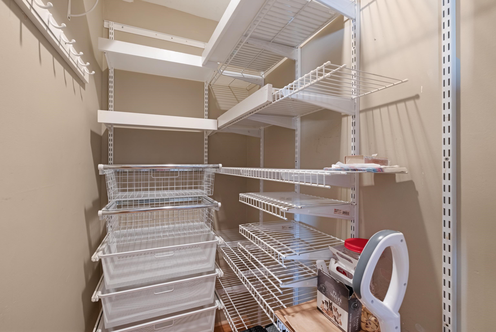
Close to the bay, with direct bay access at the end of the street and within close proximity to Cox Creek WMA, this fully updated 3-bedroom, 1-bath rancher blends easy single-story living with a location that\'s hard to replace. The kitchen was fully renovated in 2021 with a Viking range and hood, an eat-in counter, and updated appliances throughout. A primary living area at the front of the home offers flexible everyday space. A rear addition completed in 2005 added a second living area — an open-concept dining and family room — along with a walk-in pantry and dedicated utility closet, and two rear bay windows bring in natural light overlooking the backyard. The front of the home was updated in 2023 with new board-and-batten siding on the façade and porch, along with fresh masonry work around the porch foundation. Additional exterior features include a masonry mailbox, a paver patio with a wood-framed canopy and metal roof, a storage shed, and even a fig tree all set against a manicured lawn. The home is served by a packaged HVAC unit located outside, with solar panels in place through a lease-purchase agreement.
Map
Features
| Total Rooms | 7 | Bedrooms | 3 |
| Full Bath | 1 | Half Bath | 0 |
| # of Stories | Lot Dimensions | 5000 | |
| Year Build | 1980 | # Units | |
| Lot Size | 1 to 6000 SqFt | Tax Year | 2025 |
| Tax | 3623.00 | Area | Bayside Village |
| SQFT | 0 | ||
| Exterior | Vinyl, Other, Solar Panels-Leased | OutsideFeatures | Patio, Porch, Fenced Yard, Storage Building |
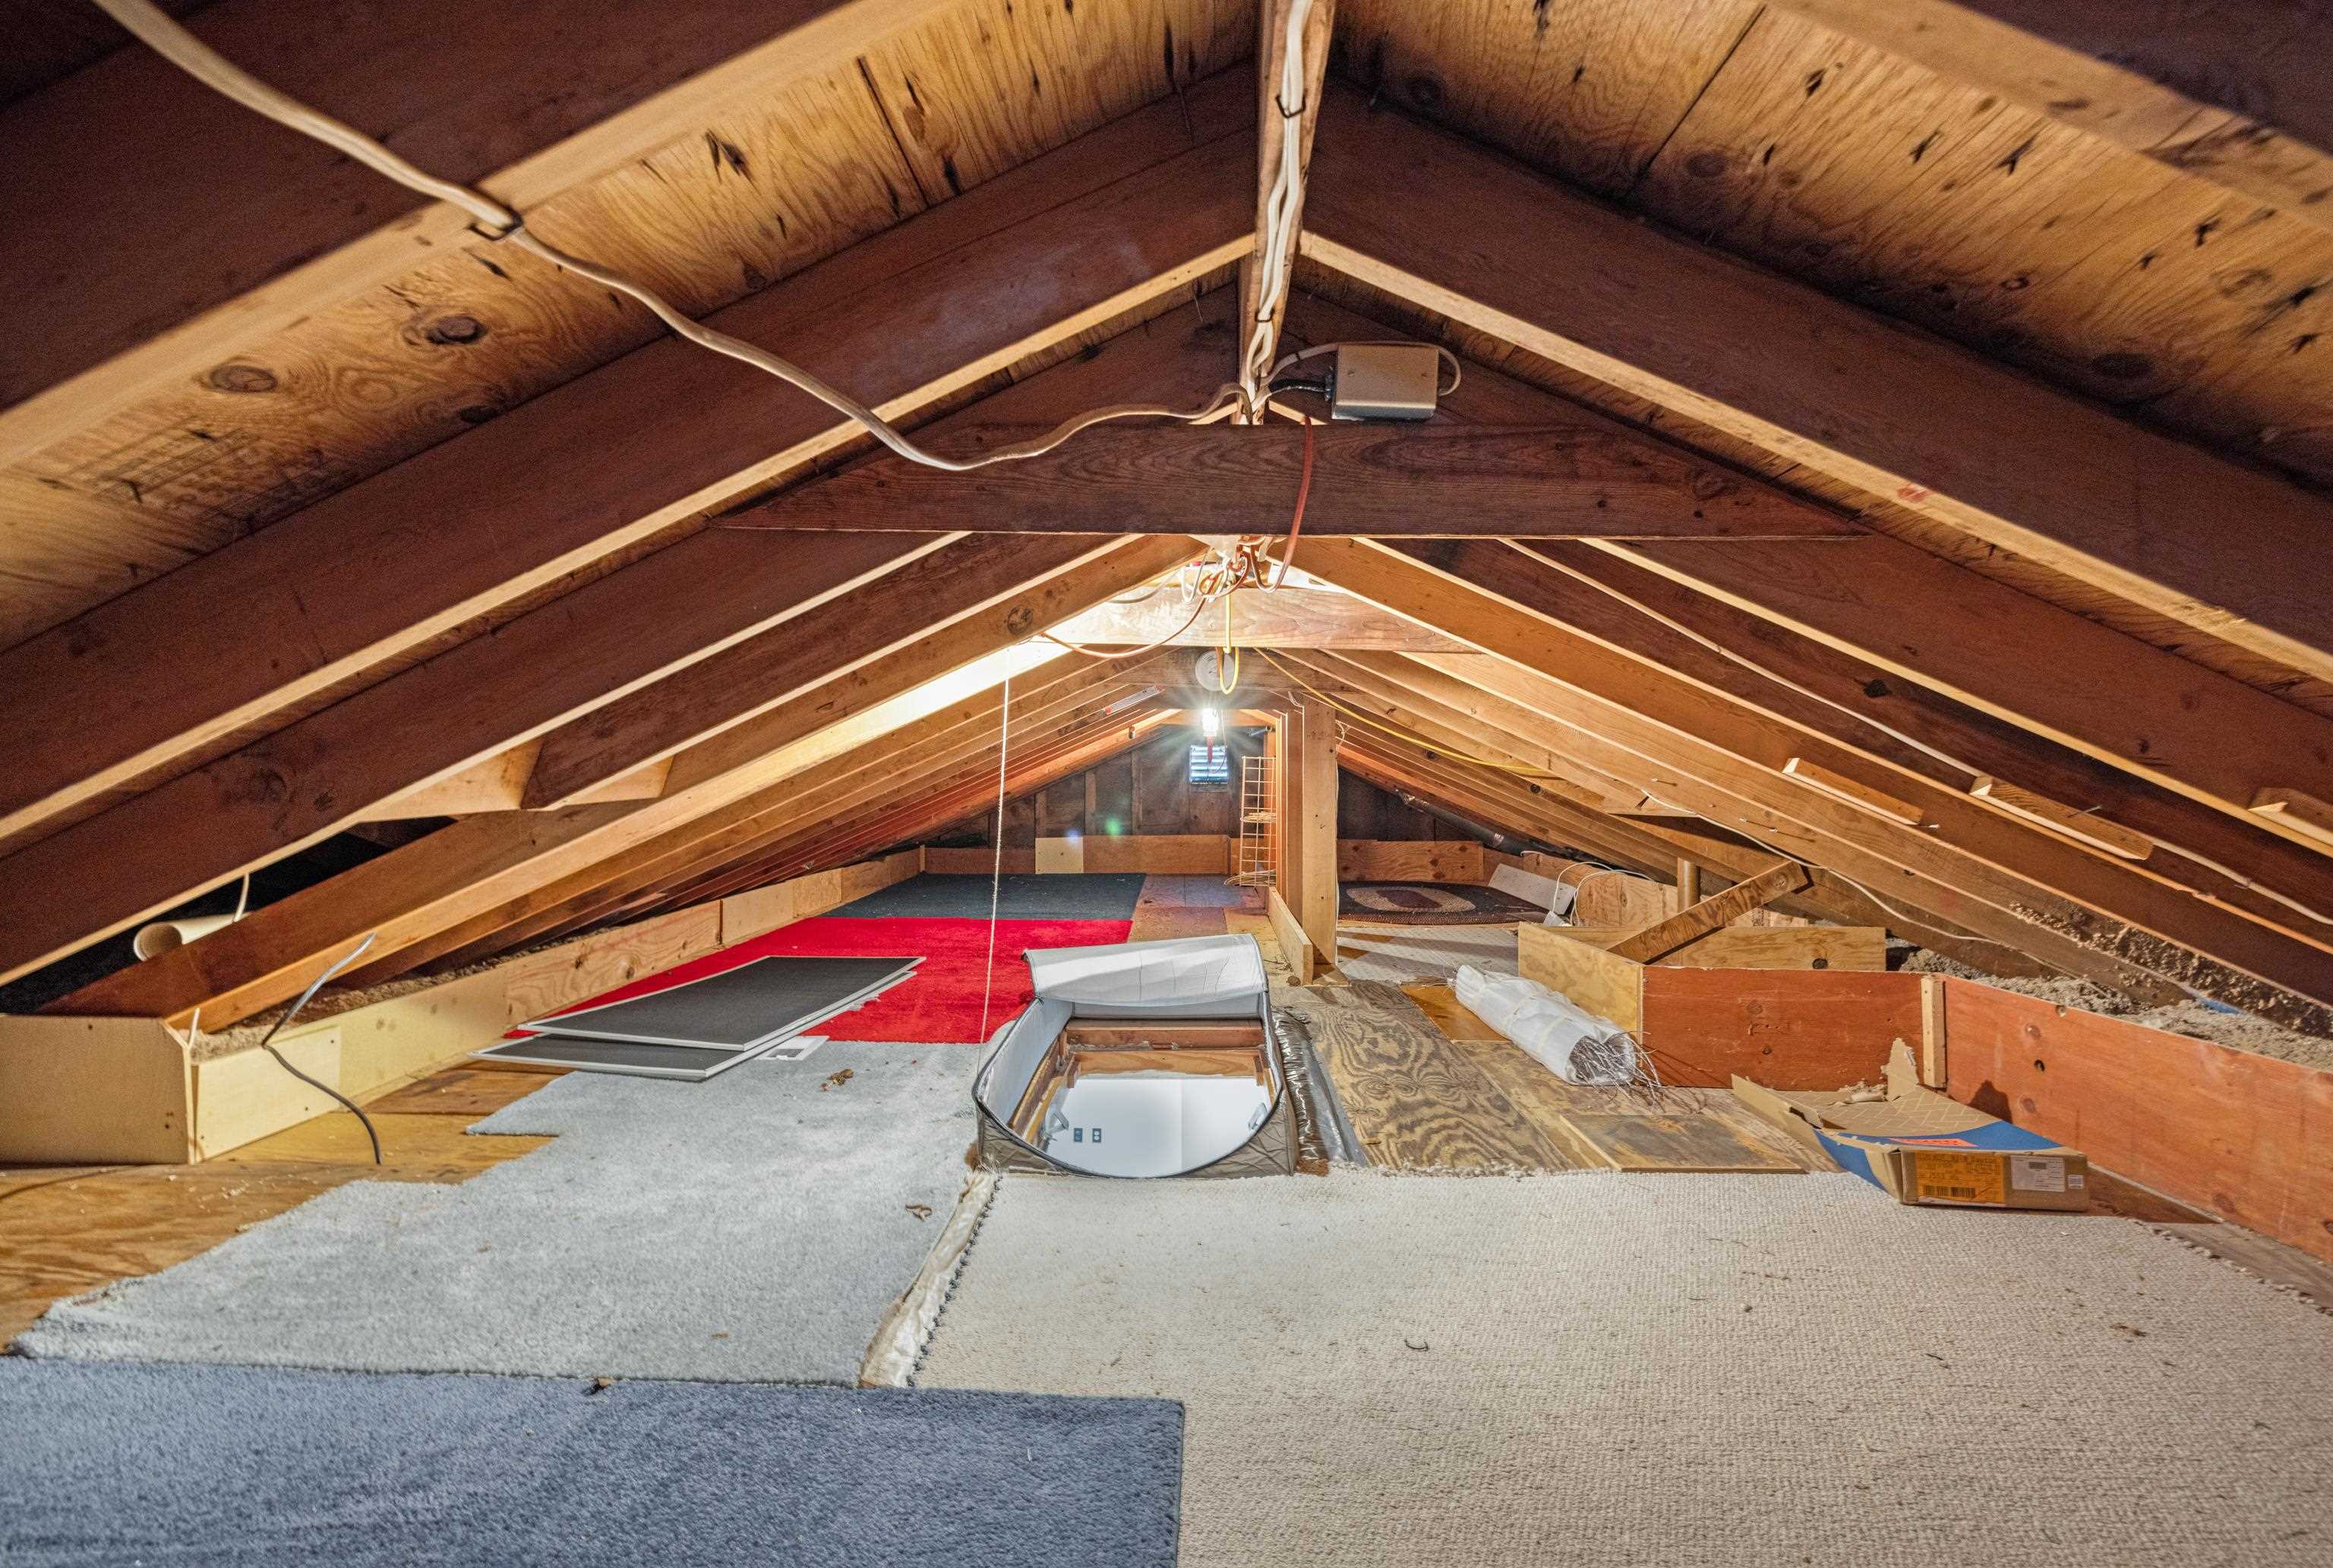
| ParkingGarage | Concrete Driveway | OtherRooms | Living Room, Dining Room, Kitchen, Den/TV Room, Eat-In-Kitchen, Pantry, Laundry/Utility Room, Storage Attic, 1st Floor Primary Bedroom, Laundry Closet |
| InteriorFeatures | Wood Flooring, Smoke/Fire Alarm, Laminate Flooring, Tile Flooring, Vinyl Flooring | AppliancesIncluded | Range, Oven, Refrigerator, Washer, Dryer, Dishwasher, Disposal, Stove Natural Gas, Stainless steel appliance |
| AlsoIncluded | Drapes, Curtains, Shades, Blinds | Basement | Crawl Space, Outside Entrance |
| Heating | Gas Natural, Baseboard, Multi-Zoned | Cooling | Central Air Condition, Electric |
| HotWater | Gas- Natural, On Demand | Water | City |
| Sewer | City |
 Listing Courtesy of deSatnick Real Estate LLC - Cape May.
Let Coldwell Banker James C Otton Real Estate be your buyer's agent for this listing. The data relating to real estate for sale on this web page appears in part through the Cape May County MLS program, a voluntary cooperative exchange of property listing data between licensed real estate brokerage firms in which we participate, and is provided by Cape May County MLS through a licensing agreement. Disclaimer: All information deemed reliable but not guaranteed and should be independently verified. All properties are subject to change, withdrawal, or prior sale.