
Coldwell Banker
James C. Otton Real Estate, Inc.
407 W Spruce Avenue, North Wildwood, NJ, 082600 Beds / 0 Baths
$975,000.00
North Wildwood, New Jersey



Additional Information
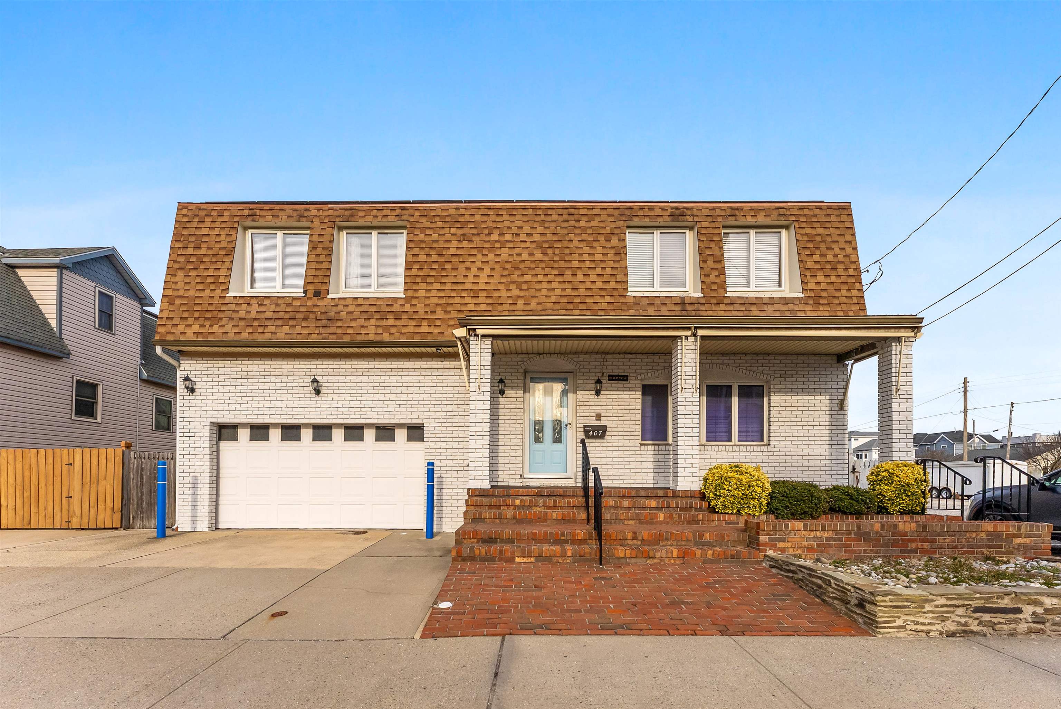
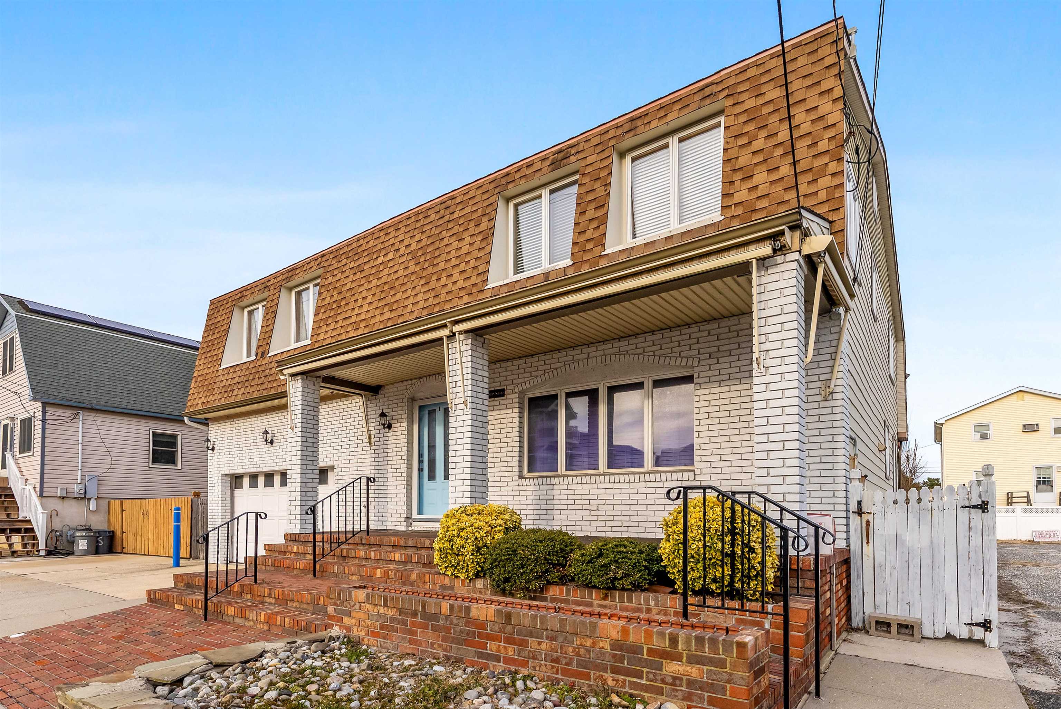
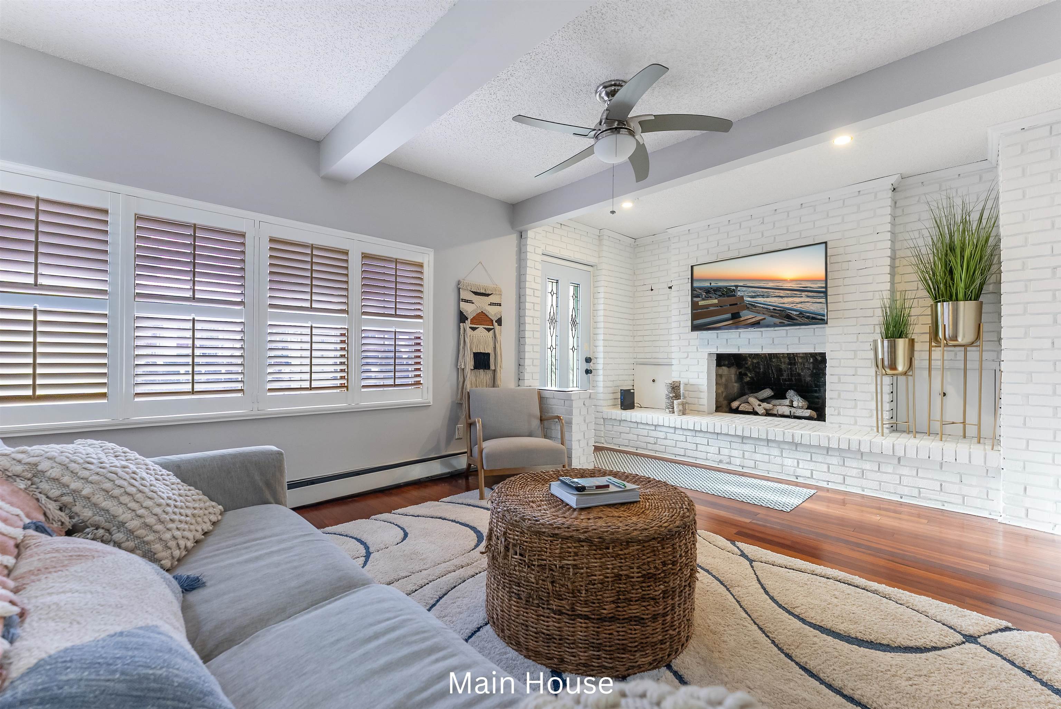
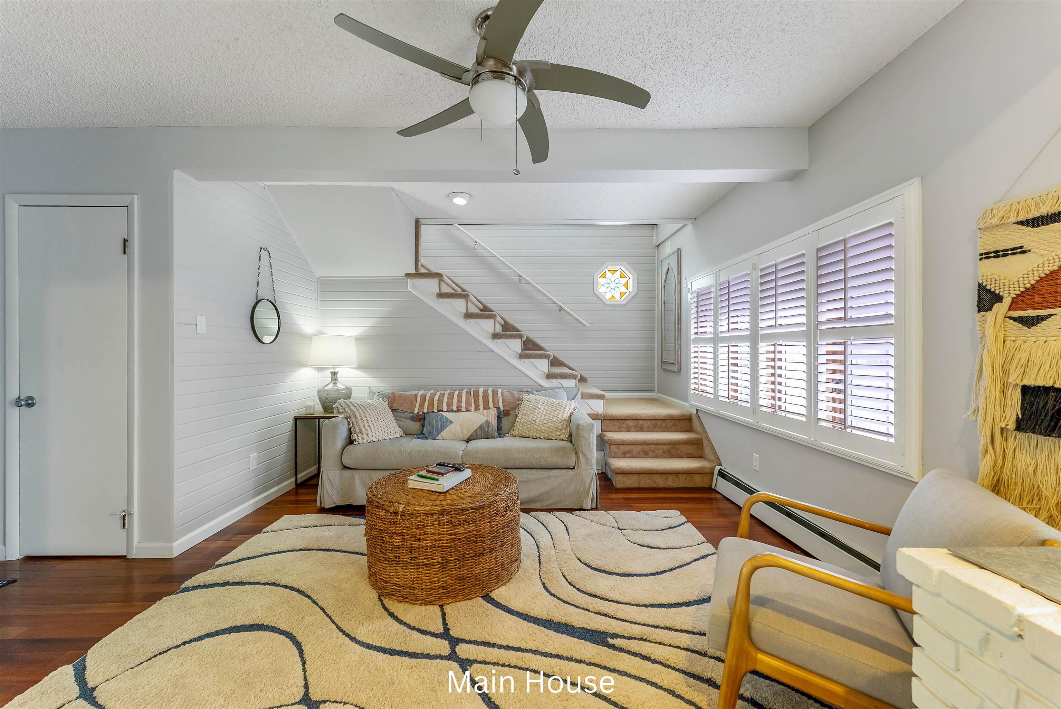
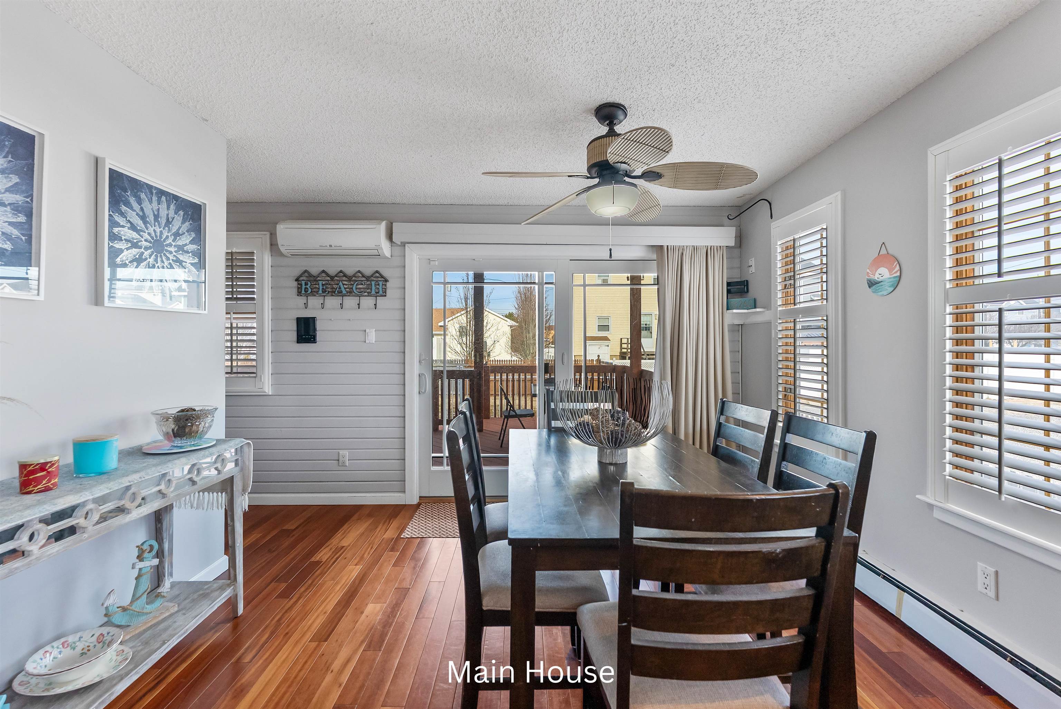
Offering exceptional flexibility and rental potential, this spacious top and bottom duplex is situated on a 45\' x 100\' lot and features two units. Conveniently located across the street from the Bay, two blocks to the seawall and ocean, and a five-minute walk to North Wildwood restaurants and bars, the property offers an ideal location for enjoying everything the shore has to offer. The main residence offers 3 bedrooms and 3 full bathrooms across two levels. The first floor features a comfortable living room with a white brick surround fireplace, along with a kitchen and dining area that open to the rear deck. A full guest bathroom and the primary bedroom with its own ensuite bathroom complete the first floor. Upstairs, two additional bedrooms are joined by a full bathroom and an additional den/family room, providing plenty of space for family and guests. The second-floor apartment is accessible from the rear deck, while an interior door also provides access from the main residence, offering the flexibility to use the property as a single-family home if desired. The apartment features a spacious family room with access to a second-floor deck, along with a kitchen and dining area. 2 bedrooms and a full bathroom complete this private living space. The spacious garage provides ample room to store bikes and beach toys, while the driveway accommodates two cars. The huge fenced-in backyard is perfect for dog owners, outdoor entertaining, or the potential addition of a pool. The combination of a flexible floor plan, multiple living spaces, and strong rental income makes this property an excellent opportunity for investors, multi-generational living, or buyers looking for a versatile home with the option to generate additional income.
Map
Features
| Total Rooms | Bedrooms | 0 | |
| Full Bath | 0 | Half Bath | 0 |
| # of Stories | Lot Dimensions | 45x100 | |
| Year Build | 1905 | # Units | 2 |
| Lot Size | 1 to 6000 SqFt | Tax Year | 2025 |
| Tax | 7291.00 | Area | North Wildwood |
| SQFT | |||
| OutsideFeatures | Patio, Deck, Enclosed/Cov. Patio, Porch, Fenced Yard | ParkingGarage | Garage, Attached, Concrete Driveway |
| OtherRooms | Living Room, Kitchen, Den/TV Room, Recreation/Family, Dining Area, Pantry, Laundry/Utility Room | AlsoIncluded | Furniture |
| Heating | Baseboard | Cooling | Central Air, Multi Zoned |
| HotWater | Gas | Water | City |
| Sewer | City |
 Listing Courtesy of COMPASS RE - Avalon Dune.
Let Coldwell Banker James C Otton Real Estate be your buyer's agent for this listing. The data relating to real estate for sale on this web page appears in part through the Cape May County MLS program, a voluntary cooperative exchange of property listing data between licensed real estate brokerage firms in which we participate, and is provided by Cape May County MLS through a licensing agreement. Disclaimer: All information deemed reliable but not guaranteed and should be independently verified. All properties are subject to change, withdrawal, or prior sale.