
Coldwell Banker
James C. Otton Real Estate, Inc.
737 Sunset Boulevard, West Cape May, NJ, 082044 Beds / 3 Baths
$2,150,000.00
West Cape May, New Jersey
Additional Information
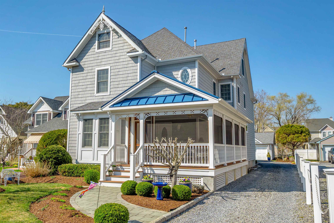
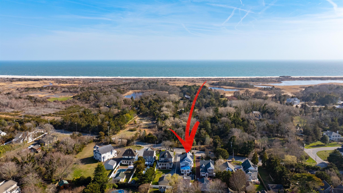
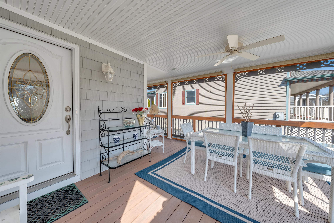
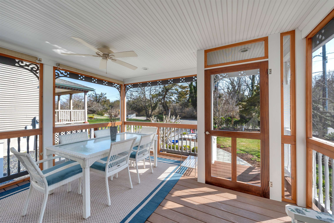
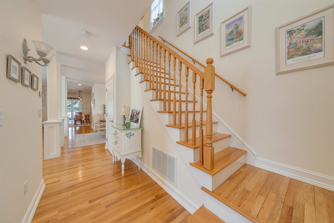
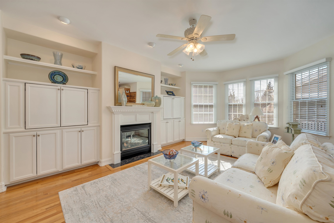
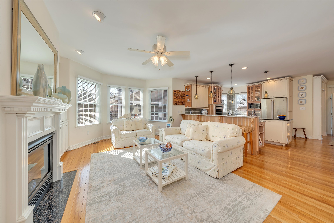
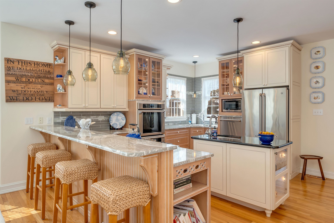
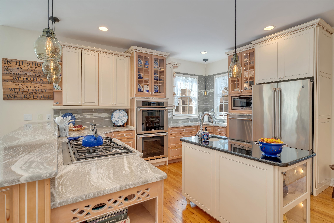
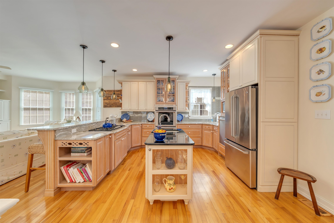
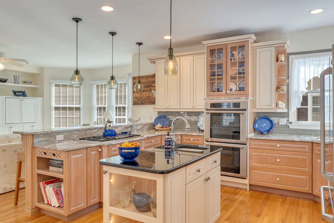
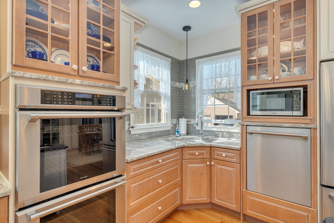
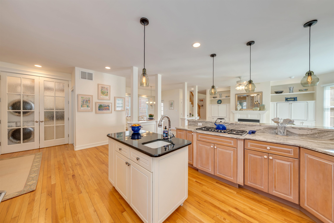
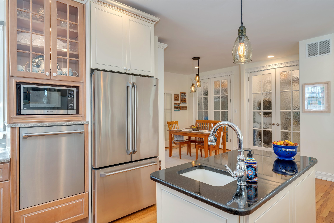
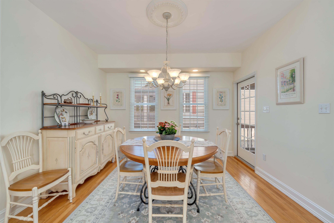
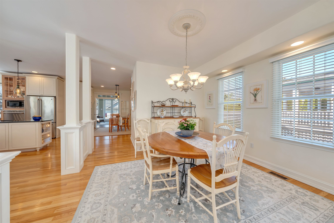
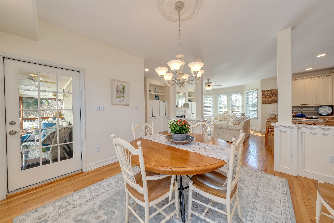
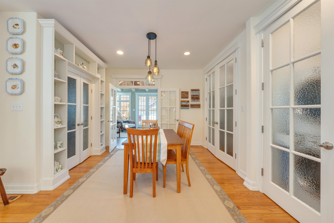
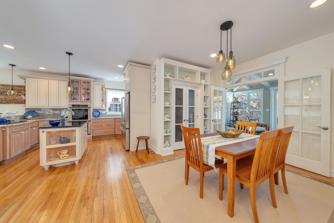
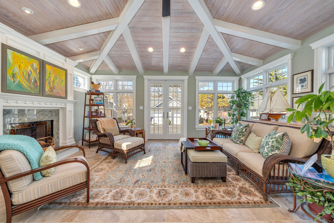
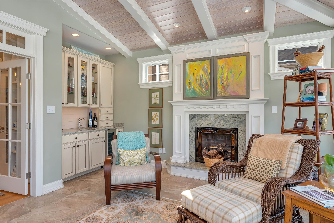
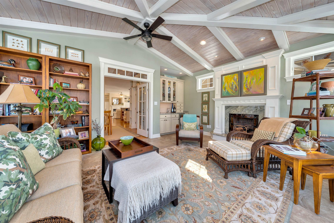
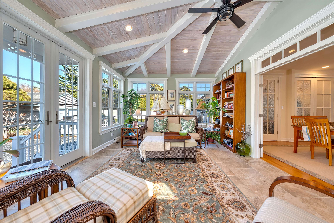
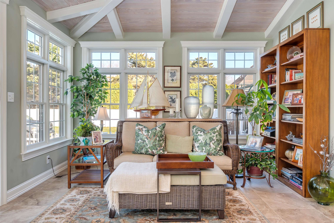
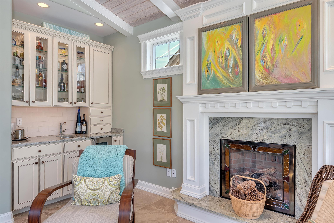
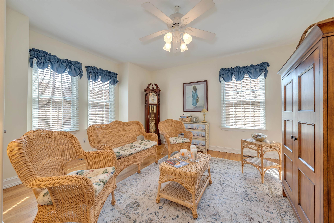
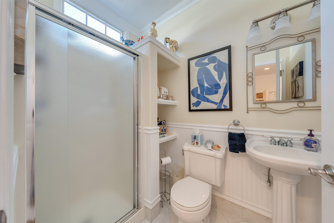
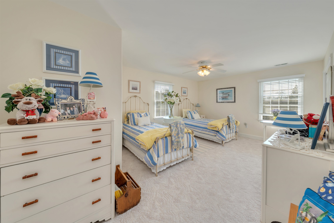
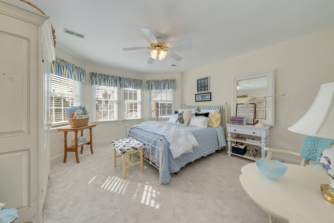
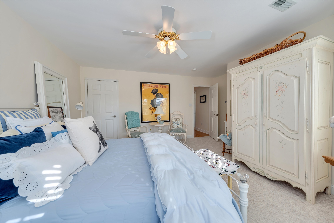
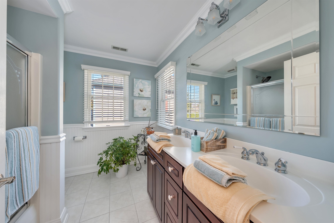
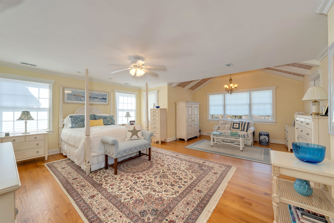
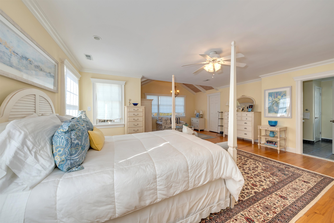
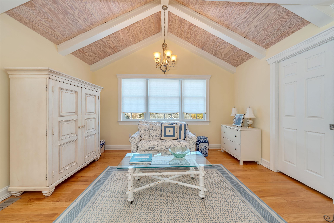
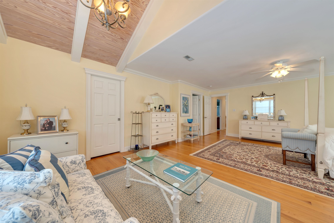
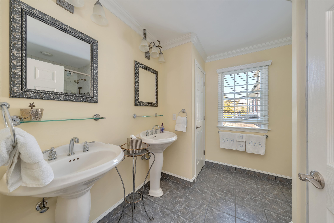
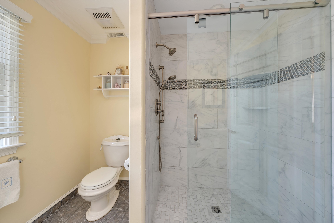
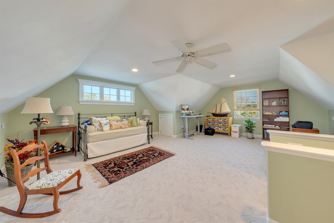
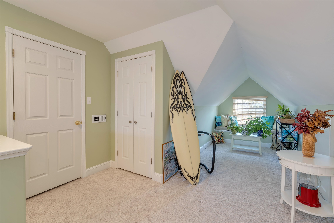
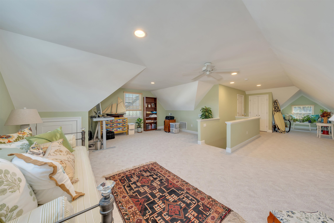
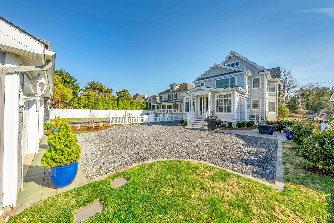
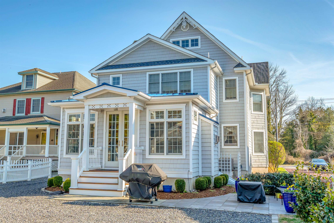
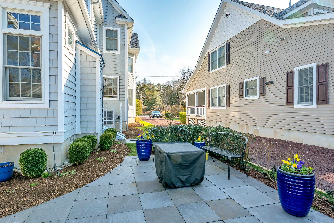
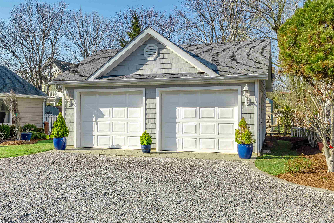
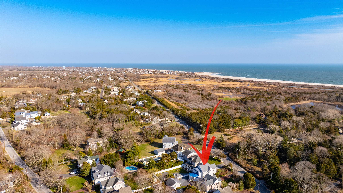
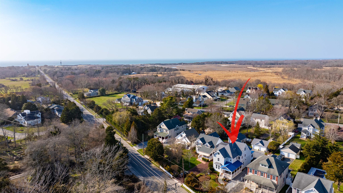
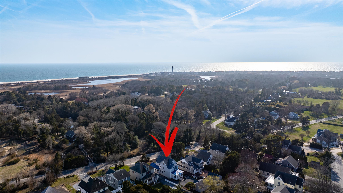
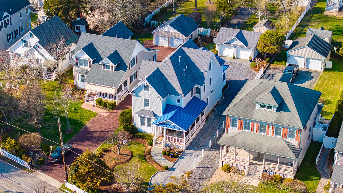
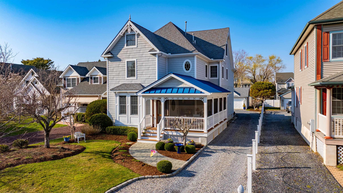
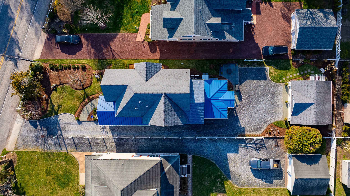
Located just a short walk or bike ride to the beach, this spacious and meticulously maintained 4-bedroom, 3-bath home, offers both comfort and functionality across three expansive levels. All bedrooms are generously sized, providing ample space for both owners and guests. The main level features a convenient first-floor bedroom and full bathroom, ideal for guests. At the heart of the home, the inviting great room showcases a cozy gas fireplace, creating the perfect setting for gatherings. The kitchen is a chef\'s masterpiece, complete with quartz countertops, a dual oven, and a gas range with downdraft ventilation. An impressive 2016 addition by the original builder enhances the home with a stunning all-seasons room featuring a wet bar and gas fireplace, perfect for entertaining year-round. This addition also includes a spacious pantry, dedicated storage for a second refrigerator and chest freezer, and an expanded primary suite above. On the second level, you’ll find two additional guest bedrooms, a full hall bath, and a generously expanded primary ensuite with abundant closet space. Continue to the third floor to discover an oversized bonus room, ideal for a home office, media space, or playroom, along with additional storage. Outdoor living is equally impressive, with a charming wraparound screened-in front porch, rear patio, and a fully enclosed outdoor shower for added convenience. A detached two-car garage with a walk-up loft provides even more storage options, while a partial basement beneath the addition offers additional space. With off-street parking for 7+ vehicles, this standout property combines many thoughtful upgrades, flexible living spaces, and abundant storage. Make your showing appointment today before this one is gone!
Map
Features
| Total Rooms | 8 | Bedrooms | 4 |
| Full Bath | 3 | Half Bath | 0 |
| # of Stories | Lot Dimensions | 50 | |
| Year Build | 2000 | # Units | |
| Lot Size | 6001-10000 SqFt | Tax Year | 2025 |
| Tax | 8639.00 | Area | West Cape May |
| SQFT | 0 | ||
| Exterior | Vinyl | OutsideFeatures | Porch, Screened Porch, Cable TV, Outside Shower |
| ParkingGarage | Garage, 2 Car, Detached, Auto Door Opener, Stone Driveway, 4 car parking | OtherRooms | Living Room, Kitchen, Recreation/Family, Dining Area, Pantry, Great Room, Storage Attic, Laundry Closet |
| InteriorFeatures | Fireplace- Gas, Wood Flooring, Smoke/Fire Alarm, Storage, Walk in Closet, Wall to Wall Carpet, Tile Flooring, Kitchen Island, Beverage Refrigerator | AppliancesIncluded | Range, Oven, Self-Clean Oven, Microwave Oven, Refrigerator, Washer, Dryer, Dishwasher, Smoke/Fire Detector, Stove Natural Gas, Wine Cooler, Stainless steel appliance |
| AlsoIncluded | Shades, Blinds, Window Treatments | Basement | Partial, Crawl Space, Outside Entrance |
| Heating | Gas Natural, Forced Air, Multi-Zoned | Cooling | Central Air Condition, Multi Zoned |
| HotWater | Gas- Natural | Water | City |
| Sewer | City |
 Listing Courtesy of JERSEY CAPE REALTY.
Let Coldwell Banker James C Otton Real Estate be your buyer's agent for this listing. The data relating to real estate for sale on this web page appears in part through the Cape May County MLS program, a voluntary cooperative exchange of property listing data between licensed real estate brokerage firms in which we participate, and is provided by Cape May County MLS through a licensing agreement. Disclaimer: All information deemed reliable but not guaranteed and should be independently verified. All properties are subject to change, withdrawal, or prior sale.