
Coldwell Banker
James C. Otton Real Estate, Inc.
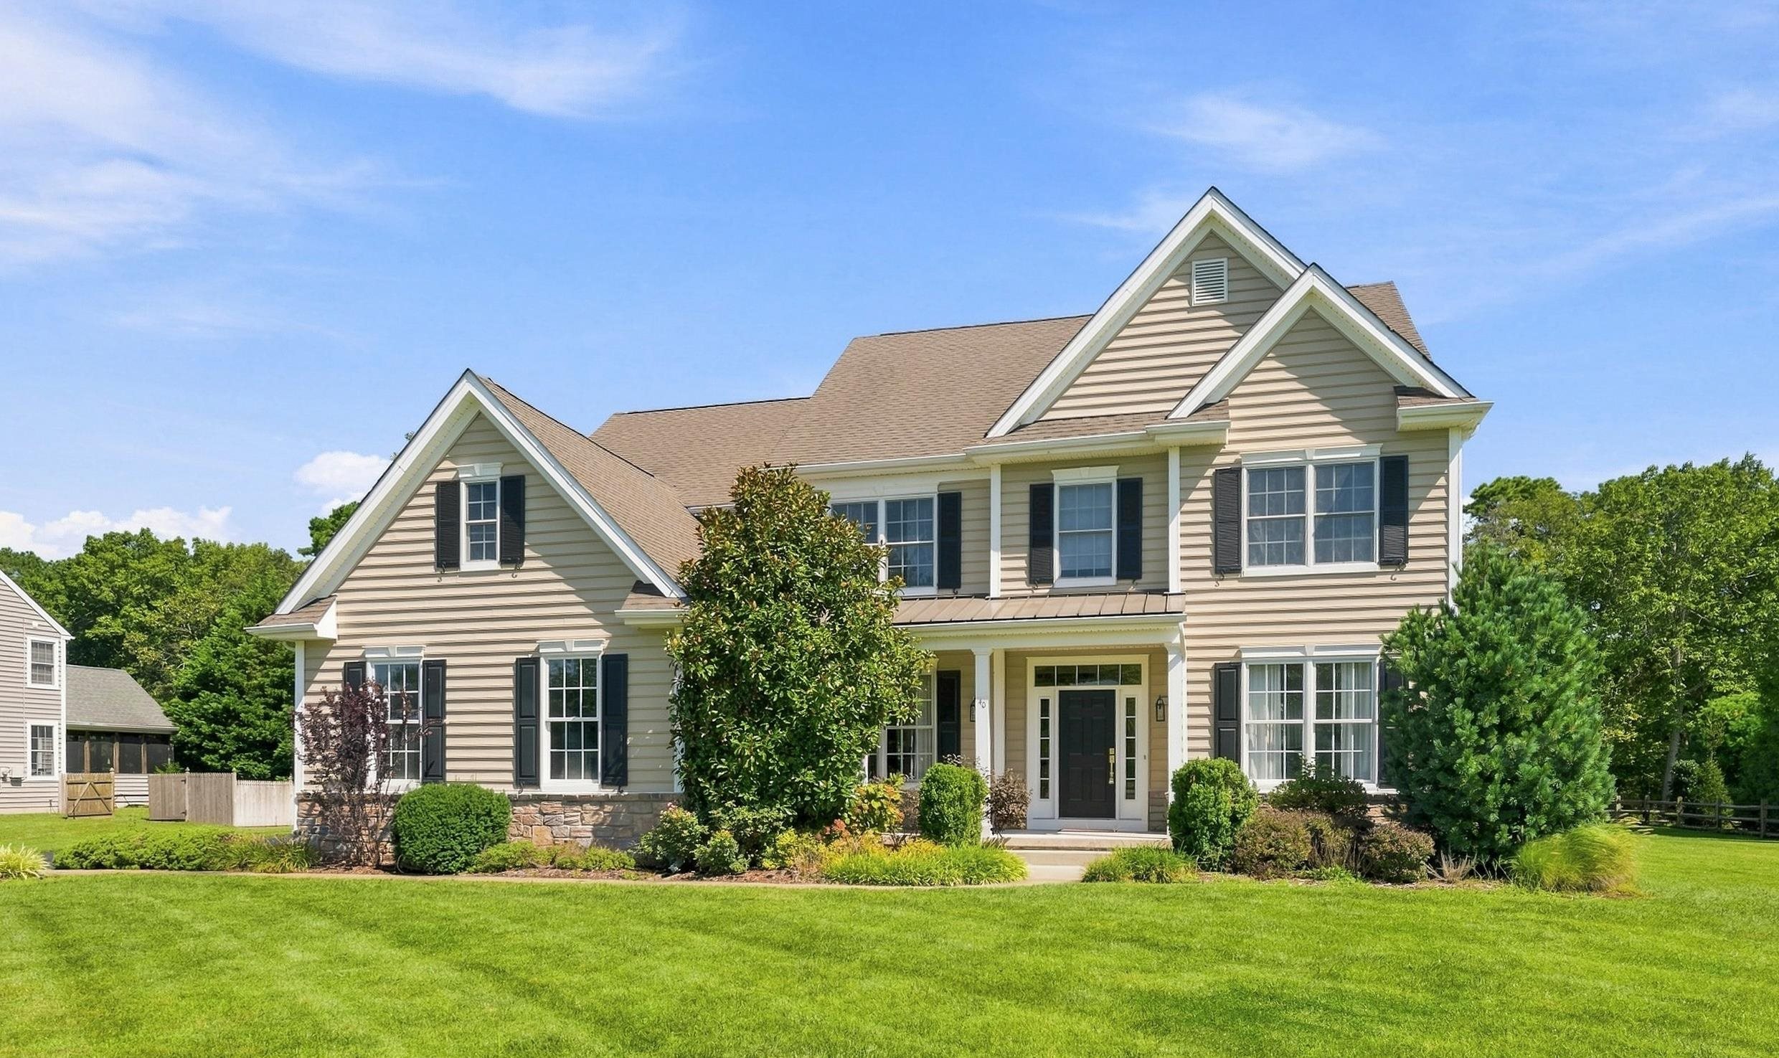
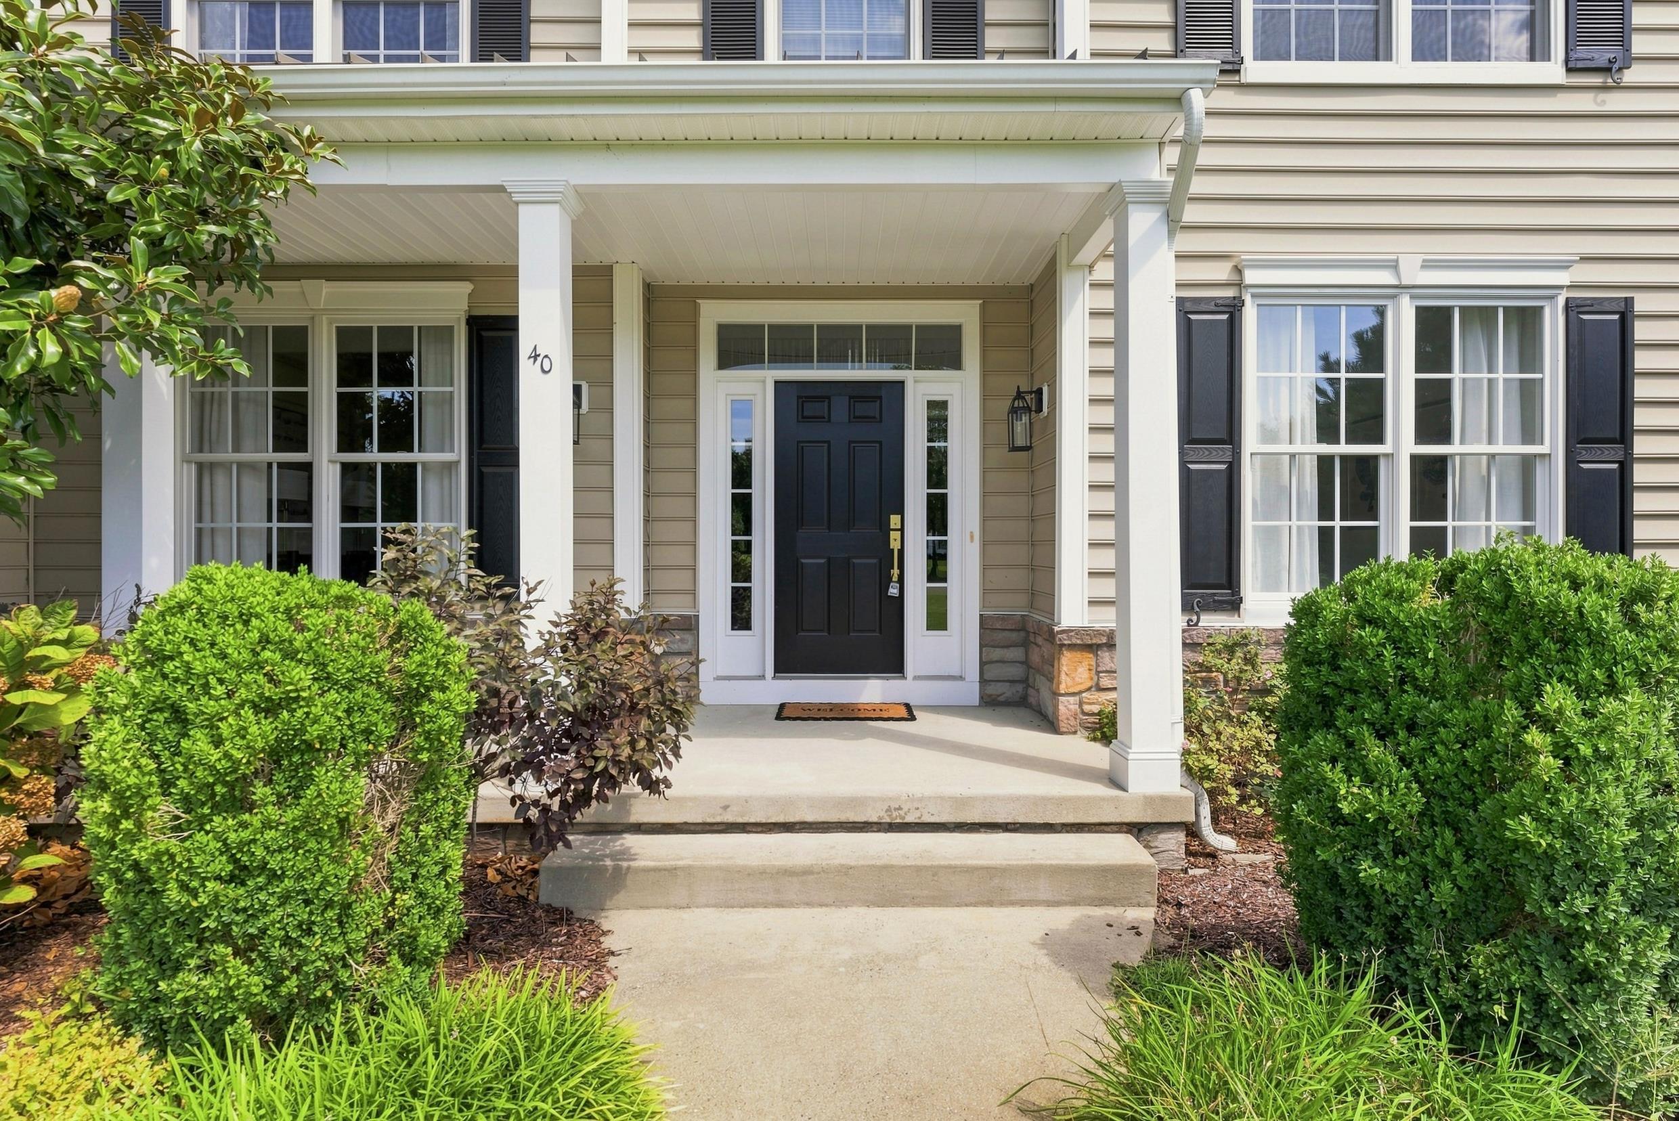
40 Egret Trail, Cape May Court House, NJ, 082104 Beds / 3 Baths
$950,000.00
Cape May Court House, New Jersey


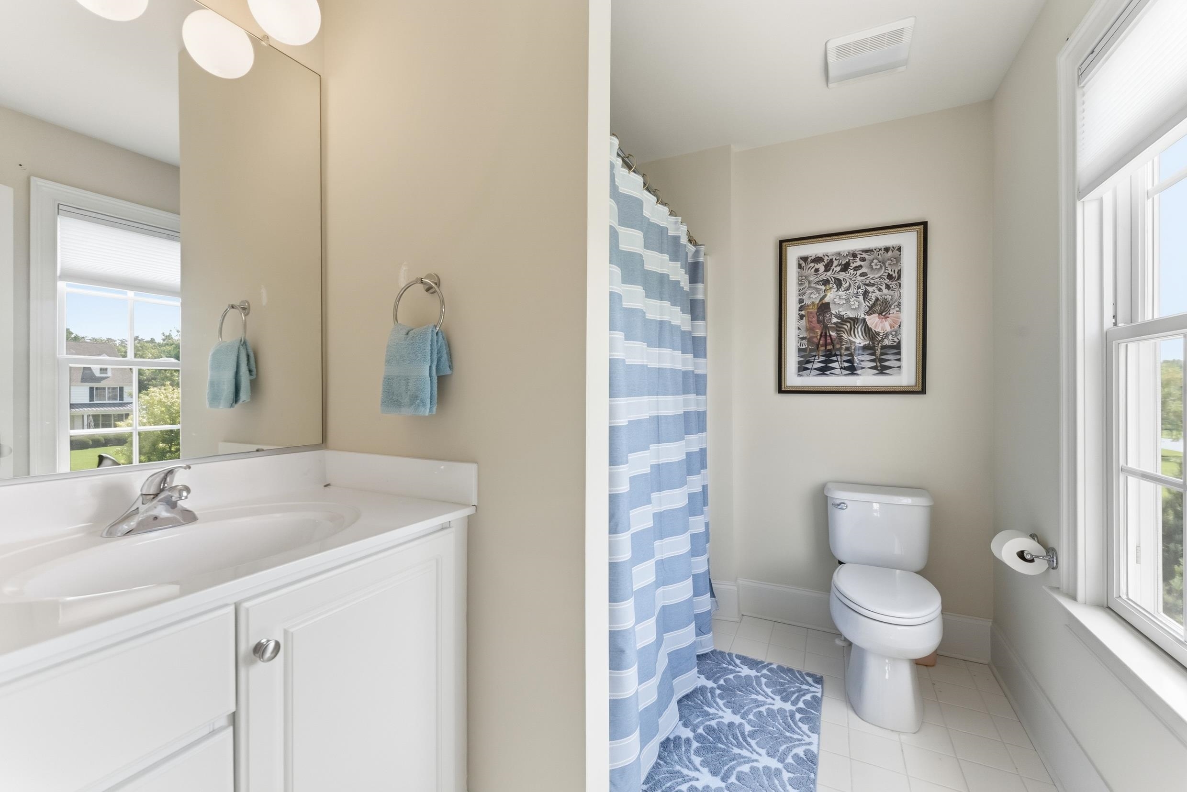
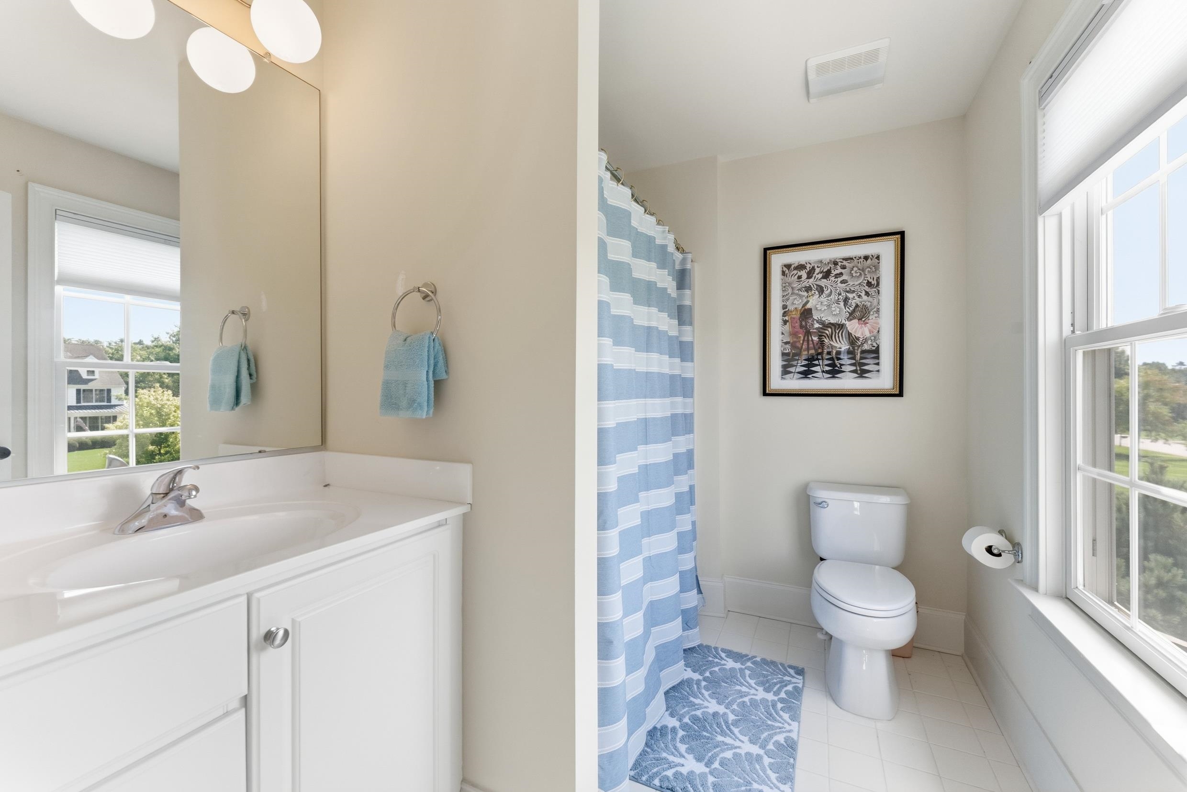
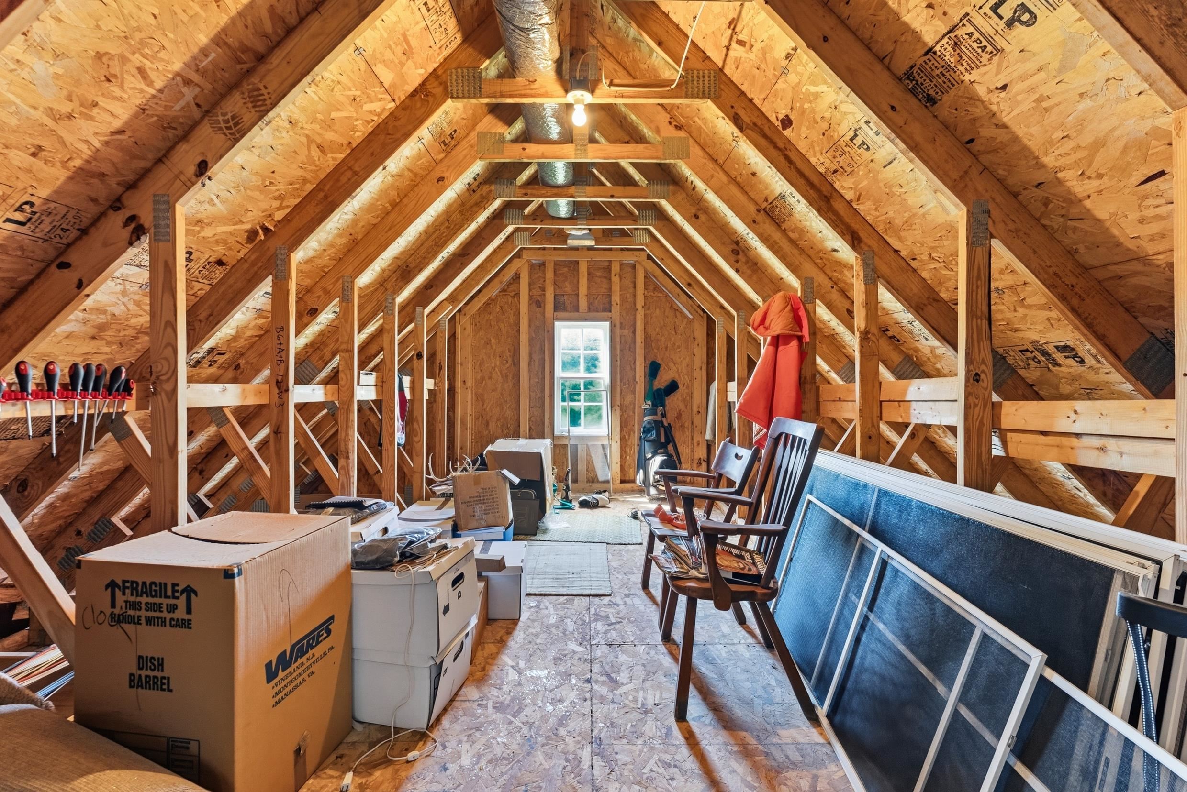
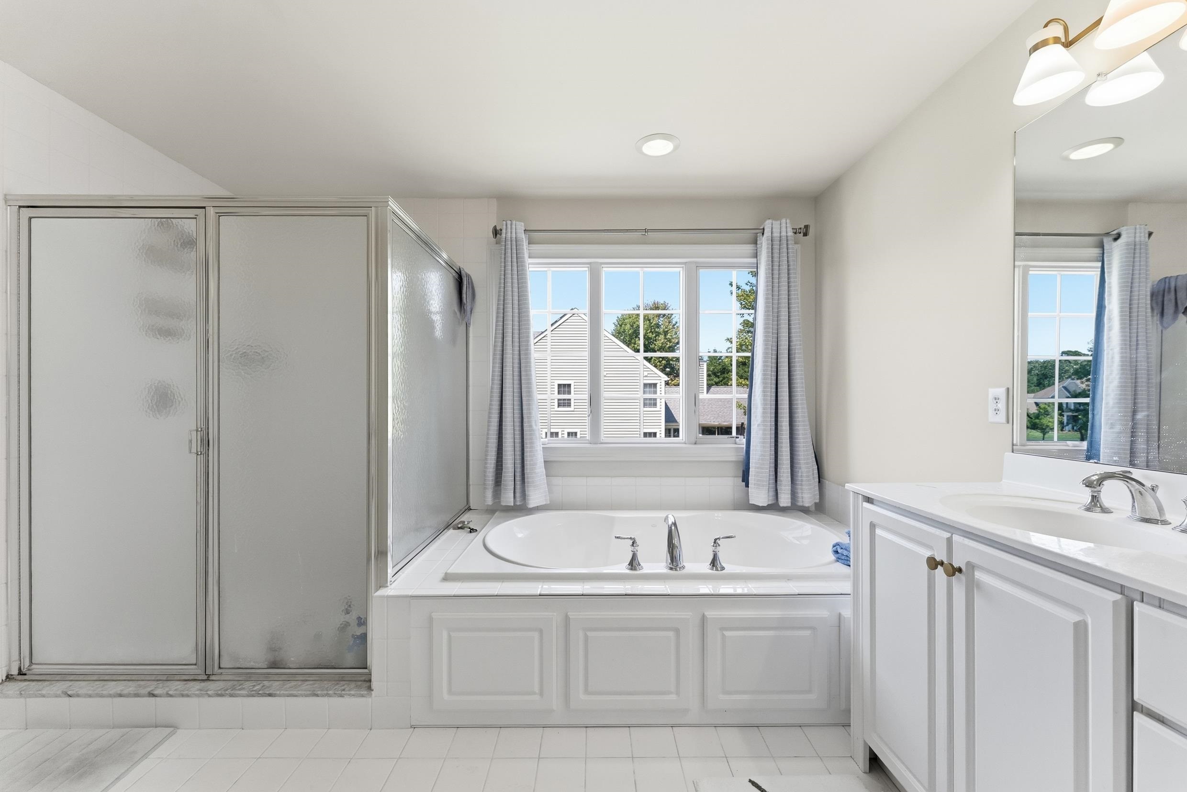
Additional Information
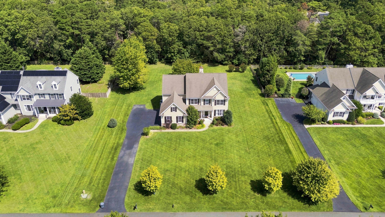
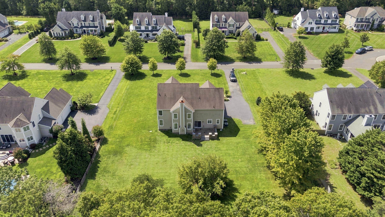
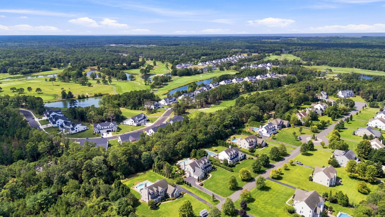
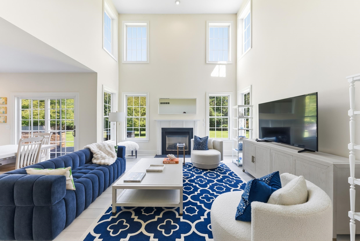
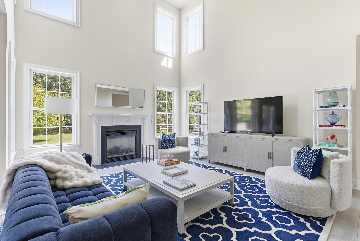
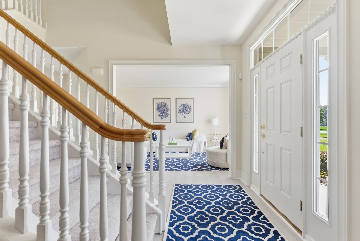
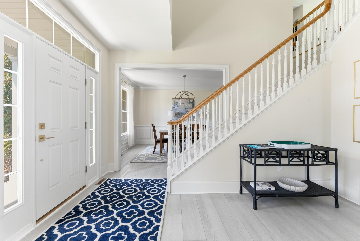
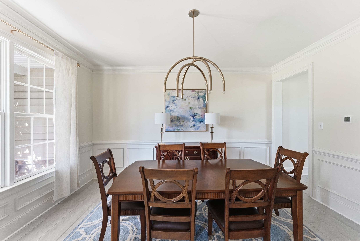
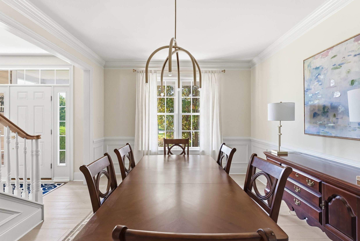
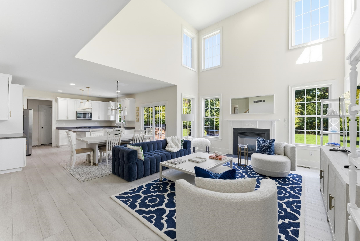
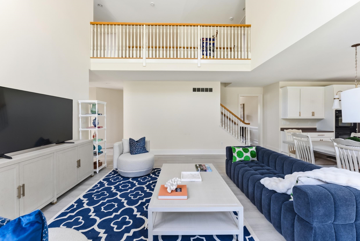
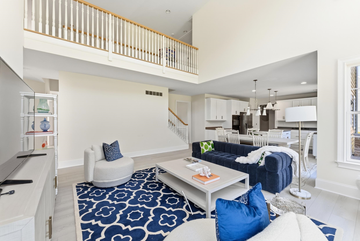
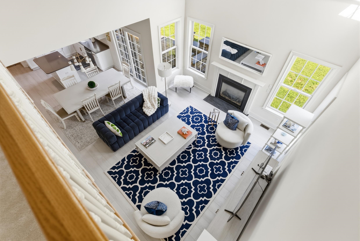
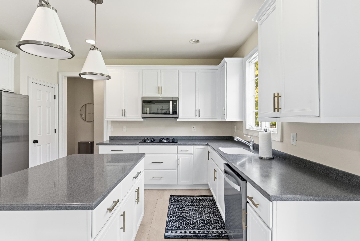
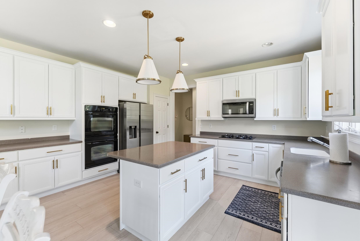
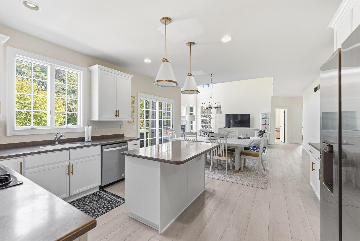
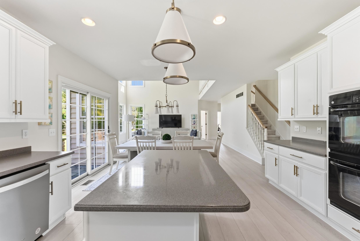
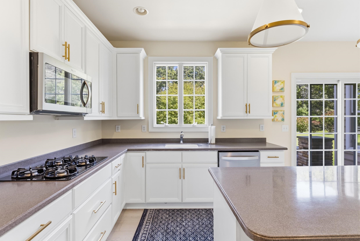
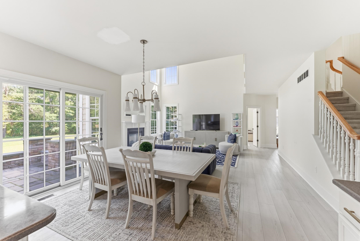
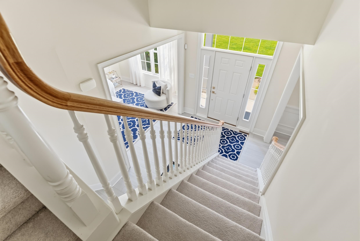
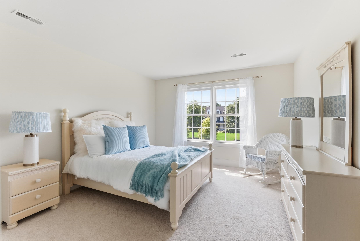
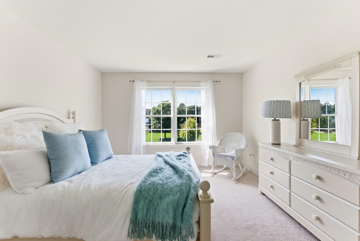
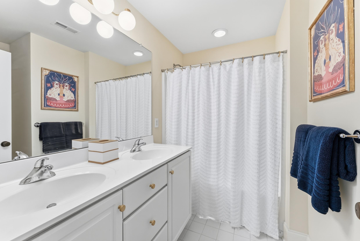
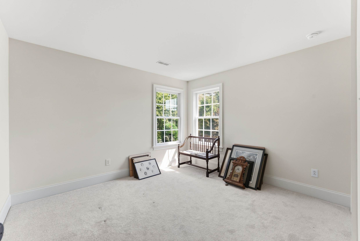
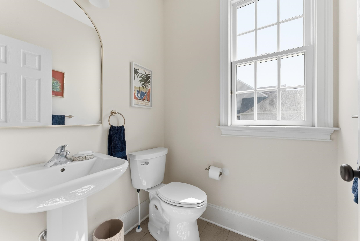
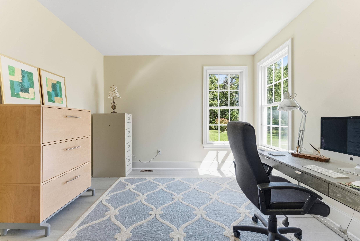
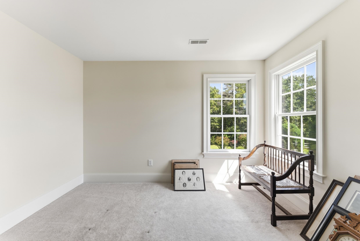
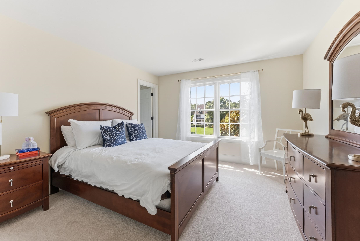
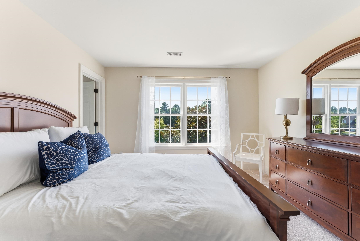
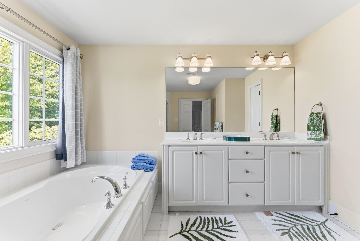
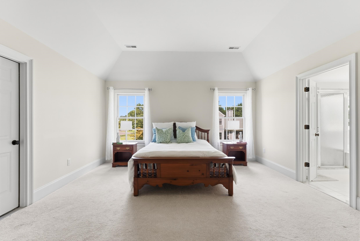
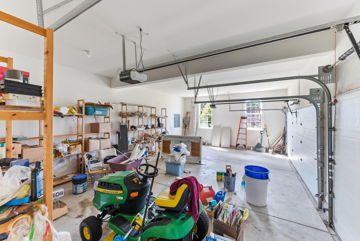
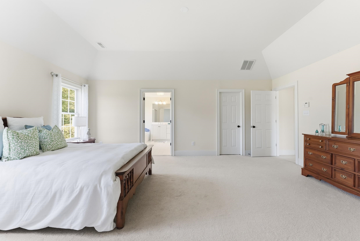
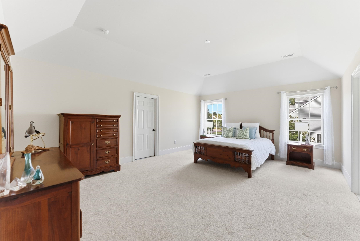
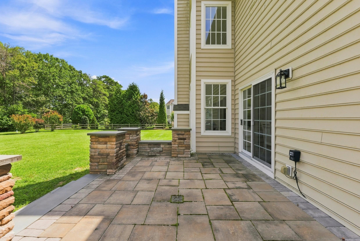
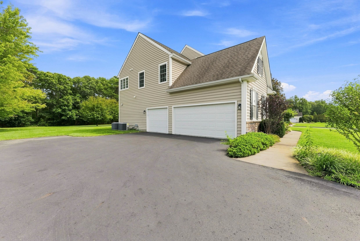
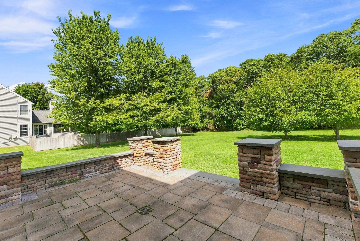
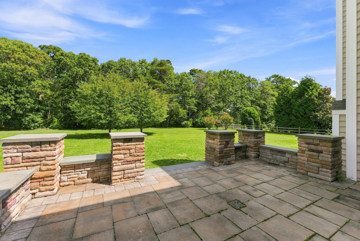
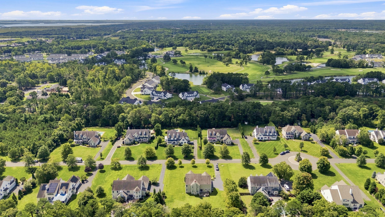
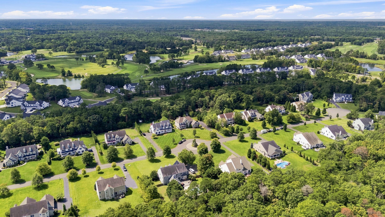
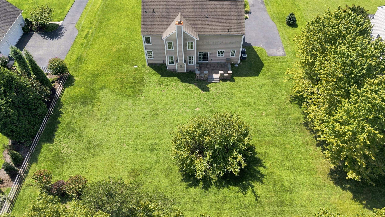
**Professional Pictures Coming Soon!** Welcome to 40 Egret Trail, located in the Enclave at Stone Harbor. Set on a spacious 1 acre lot, this four-bedroom, three-and-a-half-bath home offers an attached three-car garage and a thoughtfully designed floor plan with plenty of room to spread out. The dramatic two-story family room features a gas fireplace and opens seamlessly to the eat-in kitchen, complete with all new appliances. The kitchen overlooks the scenic backyard and creates an ideal setting for everyday living and entertaining. A formal dining room with a custom tray ceiling adds an elegant touch, while the first floor also includes a formal living room, powder room, mudroom, and a versatile office or gym. The expansive backyard offers ample space for a large pool, patio, and outdoor entertaining area. Located in a quiet, secluded Cape May Court House community, this home offers privacy, space, and comfort while remaining just a short drive from the beaches and attractions of the Jersey Shore.
Map
Features
| Total Rooms | 13 | Bedrooms | 4 |
| Full Bath | 3 | Half Bath | 1 |
| # of Stories | Lot Dimensions | 45 | |
| Year Build | 2008 | # Units | |
| Lot Size | 1-5 Acres | Tax Year | 2025 |
| Tax | 1.00 | Area | Cape May Court House |
| SQFT | 3160 | ||
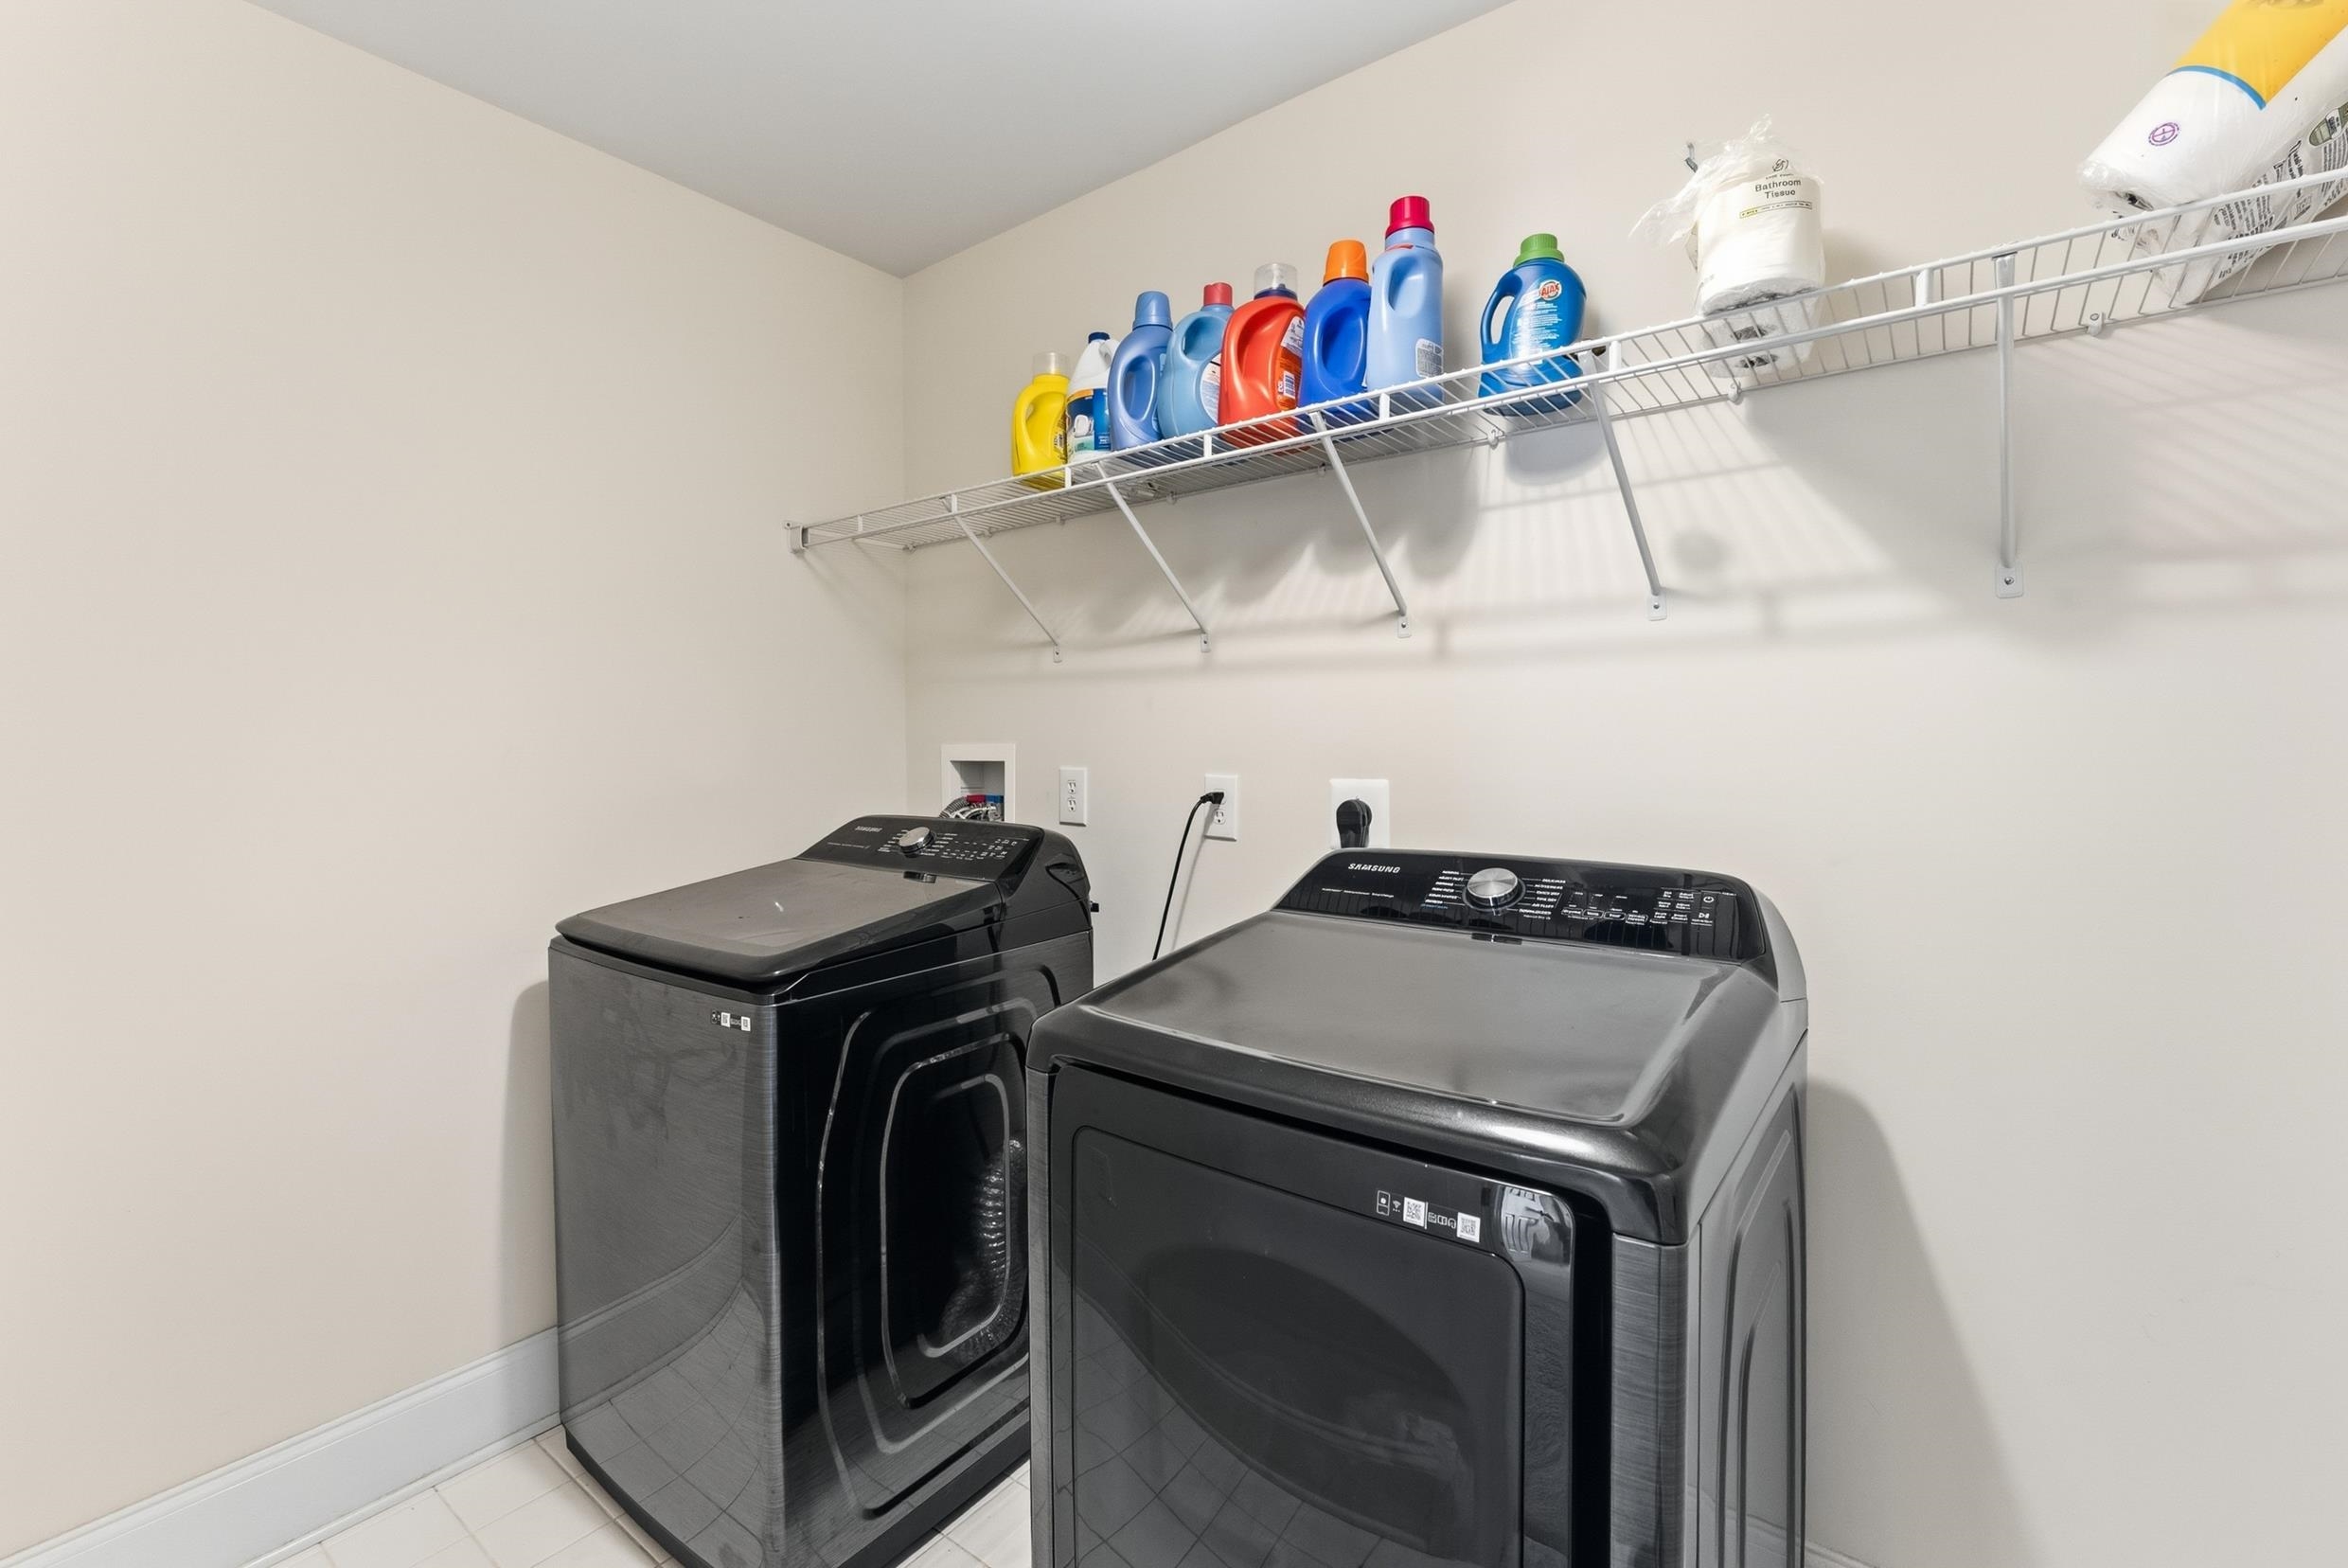
| ParkingGarage | 3 Car, Attached | OtherRooms | Living Room, Dining Room, Kitchen, Den/TV Room, Recreation/Family, Eat-In-Kitchen, Breakfast Nook, Dining Area, Pantry, Laundry/Utility Room, Workshop, Florida Room, Great Room, See Remarks |
| InteriorFeatures | Cathedral Ceilings, Fireplace- Gas, Wood Flooring, Storage, Walk in Closet, Kitchen Island | Heating | Gas Natural, Forced Air |
| Cooling | Central Air Condition | HotWater | Gas- Natural |
| Water | Public | Sewer | Septic |
 Listing Courtesy of COMPASS RE - Avalon Dune.
Let Coldwell Banker James C Otton Real Estate be your buyer's agent for this listing. The data relating to real estate for sale on this web page appears in part through the Cape May County MLS program, a voluntary cooperative exchange of property listing data between licensed real estate brokerage firms in which we participate, and is provided by Cape May County MLS through a licensing agreement. Disclaimer: All information deemed reliable but not guaranteed and should be independently verified. All properties are subject to change, withdrawal, or prior sale.