
Coldwell Banker
James C. Otton Real Estate, Inc.
133 27th Street, Avalon, NJ, 082024 Beds / 3 Baths
$3,495,000.00
Avalon, New Jersey




Additional Information
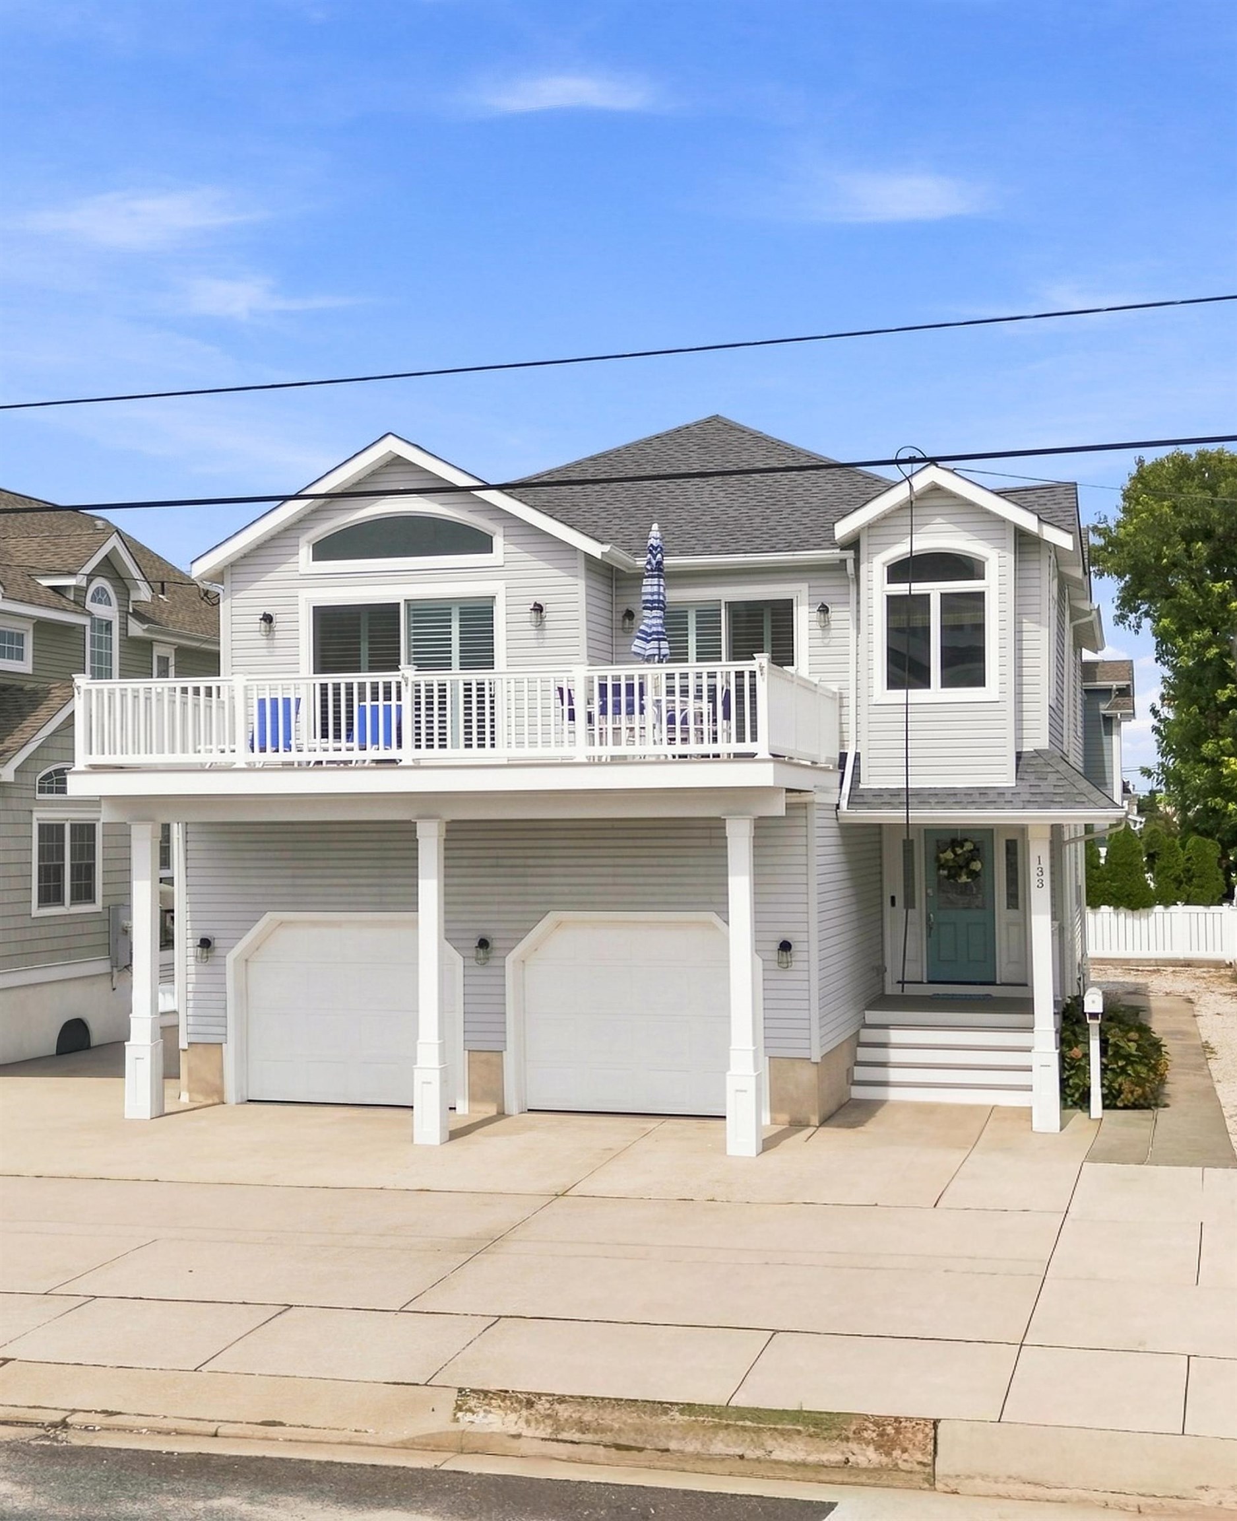
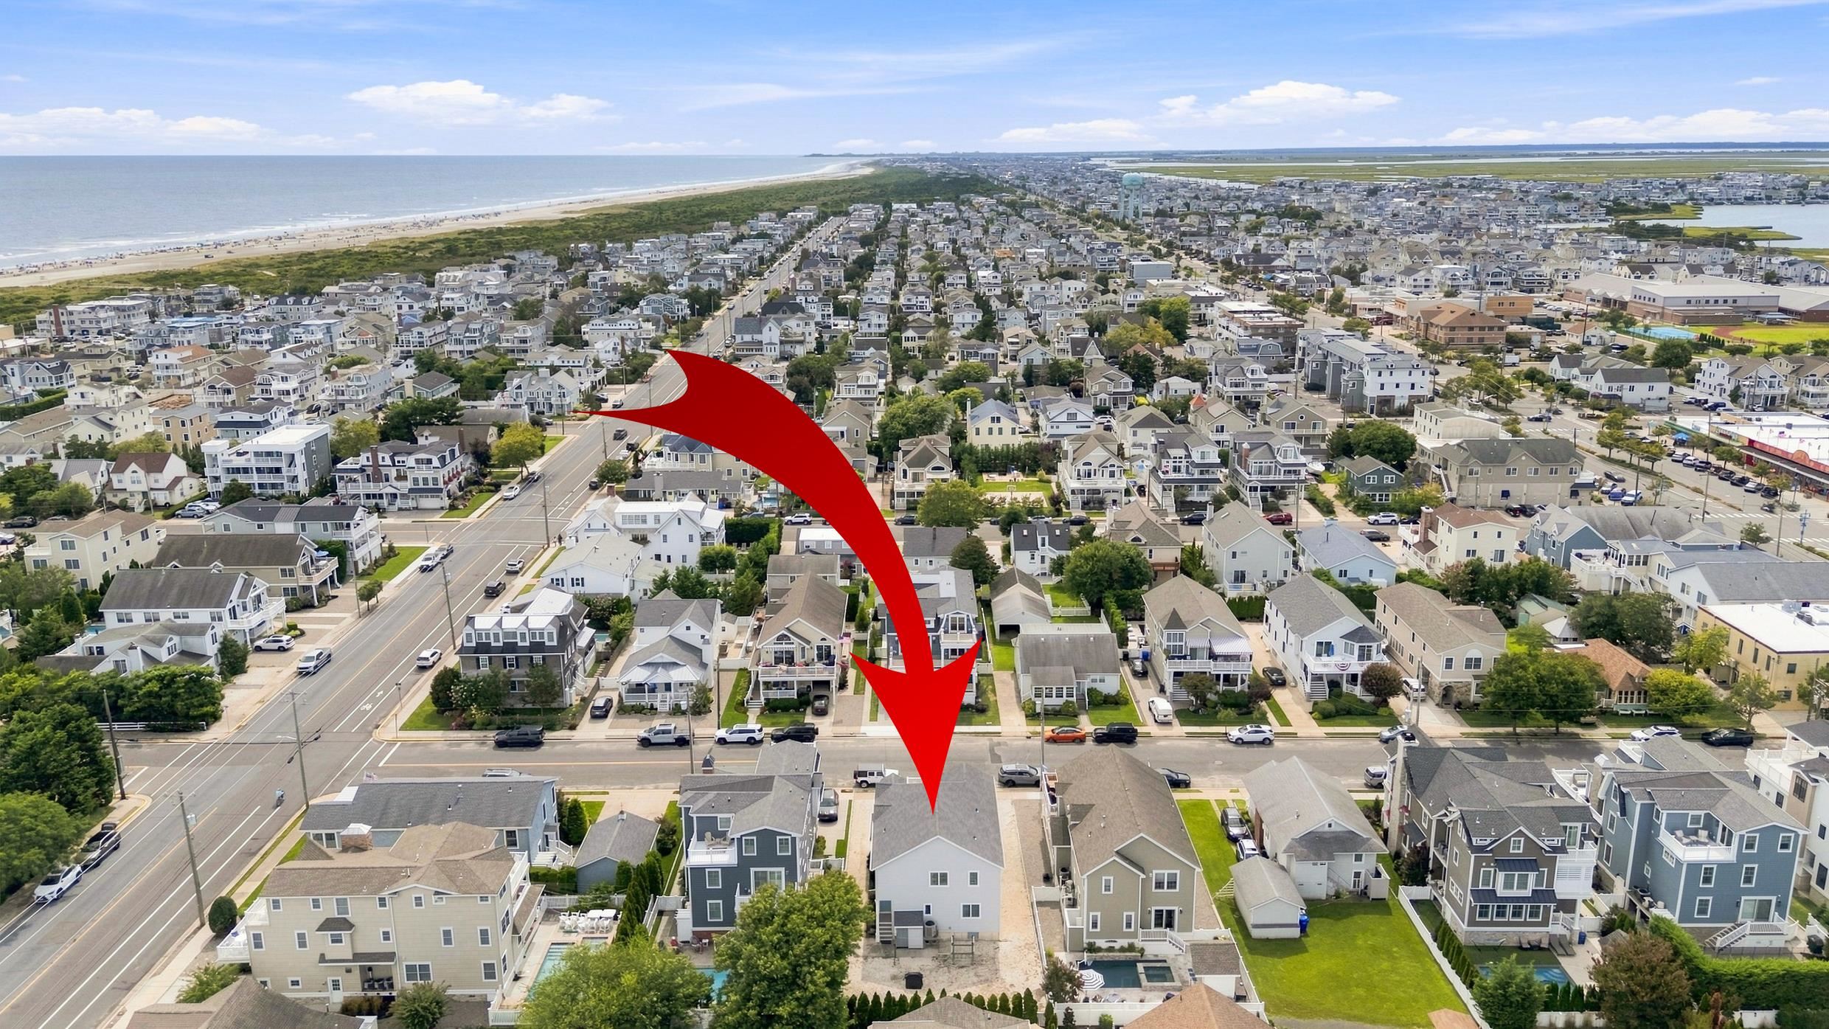
Enjoy classic Avalon beach house living just steps from the sand, boardwalk, and downtown in this well-maintained immaculate 4-bedroom, 3-bath home. The first floor offers two bedrooms, a shared bath, laundry room, and office nook, while the second floor is designed for entertaining with an open living, dining, and kitchen layout plus a spacious master suite offering a quiet space to unwind at the end of the day, and an additional bedroom, both with full baths. The kitchen has been tastefully updated with granite countertops, tile backsplash, soft-close cabinetry, and upgraded appliances. Outside, enjoy a spacious second-floor deck, a private outdoor shower, and a generous rear yard with room for a future pool. An oversized two-car garage and driveway parking for up to four vehicles add everyday convenience. Additional highlights include low-maintenance siding, high-efficiency heating and cooling, a newer roof, and an automatic garage door system backed by a lifetime warranty. Sold furnished (excluding personal items), this home has a proven rental track record and represents a fantastic income-producing opportunity in one of Avalon’s most desirable locations. Sale is subject to Sellers finding a suitable replacement property and the buyers cooperation with a 1031 Exchange. Don\'t miss your chance to own a piece of the greatest shore town there is!!
Map
Features
| Total Rooms | 11 | Bedrooms | 4 |
| Full Bath | 3 | Half Bath | 0 |
| # of Stories | Lot Dimensions | 50 | |
| Year Build | 1995 | # Units | |
| Lot Size | 1 to 6000 SqFt | Tax Year | 2025 |
| Tax | 8466.00 | Area | Avalon |
| SQFT | 2450 | ||
| Exterior | Vinyl | OutsideFeatures | Deck, Grill, Cable TV, Sidewalks, Outside Shower |
| ParkingGarage | 2 Car, Attached, Auto Door Opener, Concrete Driveway, 4 car parking | OtherRooms | Living Room, Kitchen, Dining Area, Pantry, Laundry/Utility Room, Great Room, Storage Attic, See Remarks |
| InteriorFeatures | Bar, Cathedral Ceilings, Storage, Wall to Wall Carpet, Tile Flooring | AppliancesIncluded | Oven, Self-Clean Oven, Microwave Oven, Refrigerator, Washer, Dryer, Dishwasher, Disposal, Smoke/Fire Detector, Stove Electric |
| AlsoIncluded | Shades, Blinds, Rugs, Furniture, See Remarks, Window Treatments | Basement | Crawl Space, Outside Entrance, Masonry Floors/Wall |
| Heating | Gas Natural | Cooling | Central Air Condition, Ceiling Fan |
| HotWater | Gas- Natural | Water | City |
| Sewer | City |
 Listing Courtesy of A LEWIS PURDY REAL ESTATE INC.
Let Coldwell Banker James C Otton Real Estate be your buyer's agent for this listing. The data relating to real estate for sale on this web page appears in part through the Cape May County MLS program, a voluntary cooperative exchange of property listing data between licensed real estate brokerage firms in which we participate, and is provided by Cape May County MLS through a licensing agreement. Disclaimer: All information deemed reliable but not guaranteed and should be independently verified. All properties are subject to change, withdrawal, or prior sale.