
Coldwell Banker
James C. Otton Real Estate, Inc.
203 W Pacific Avenue, Cape May Court House, NJ, 082103 Beds / 1 Baths
$399,900.00
Cape May Court House, New Jersey




Additional Information
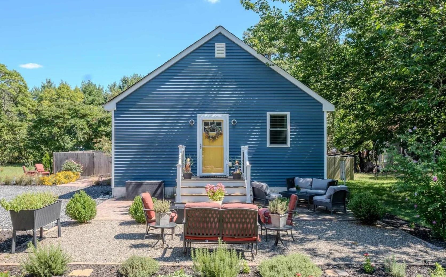
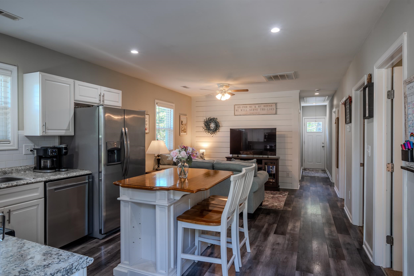
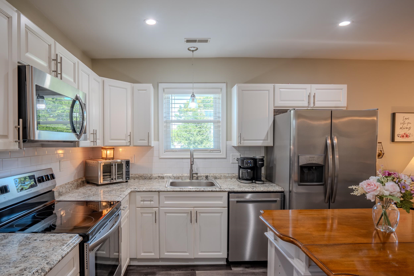
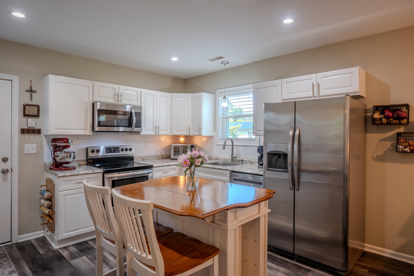
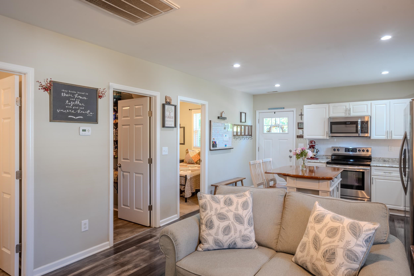
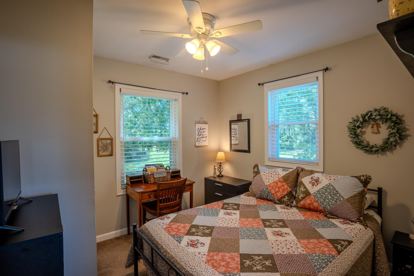
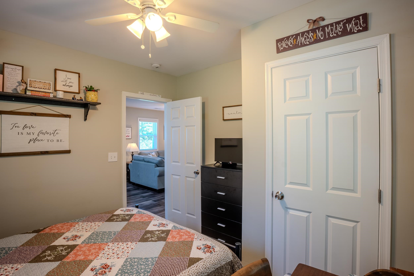
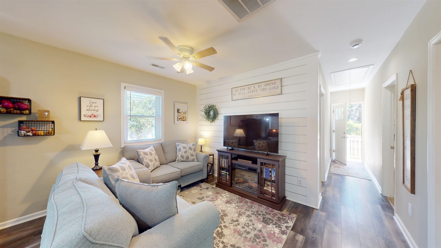
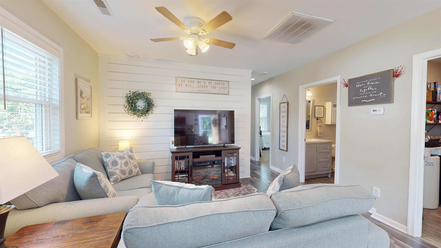
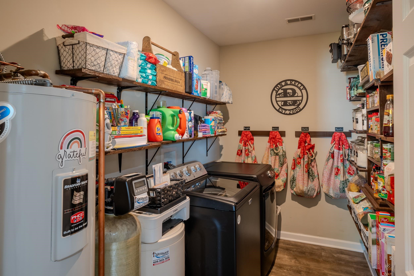
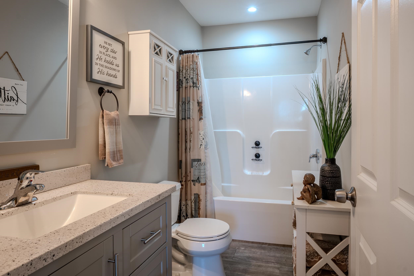
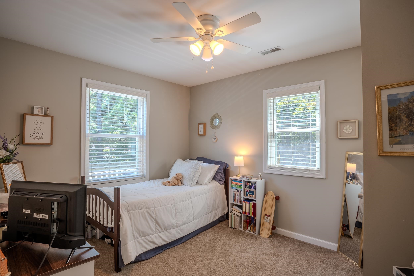
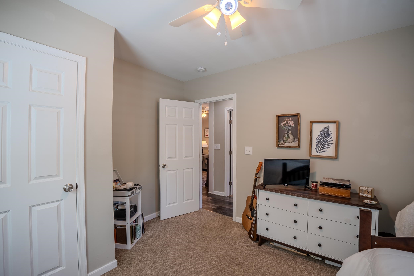
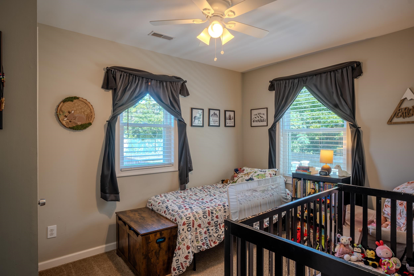
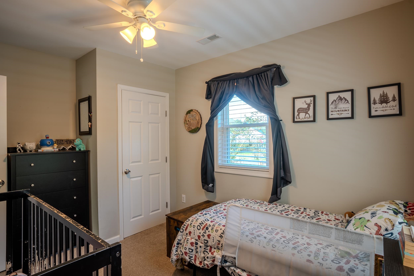
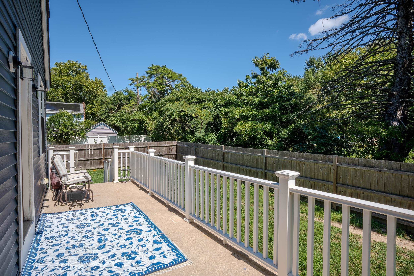
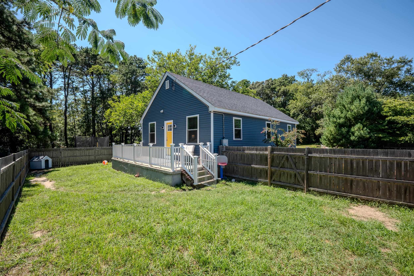
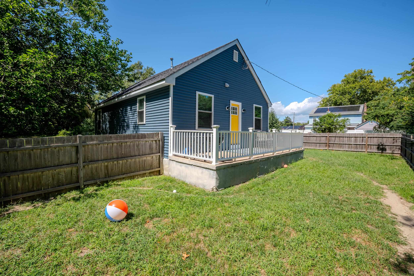
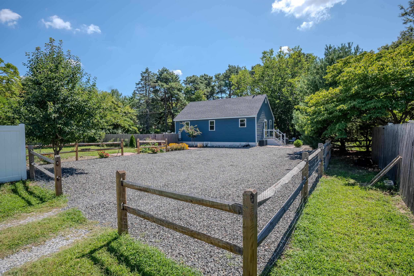
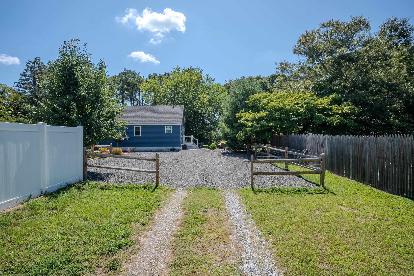
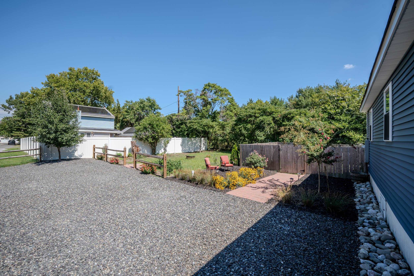
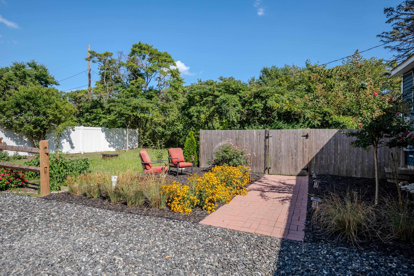
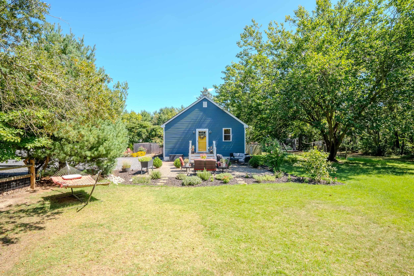
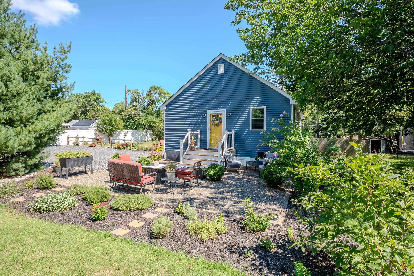
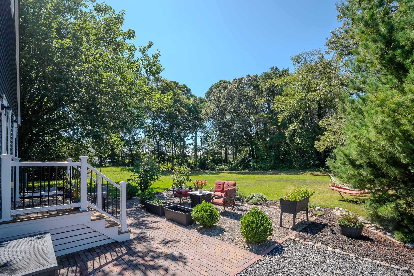
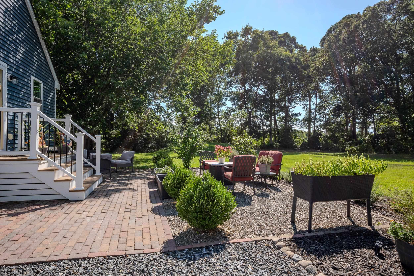
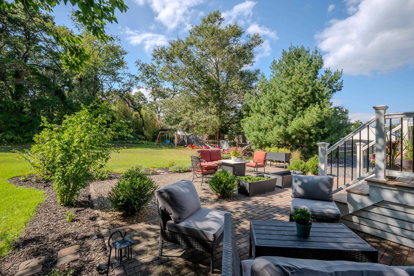
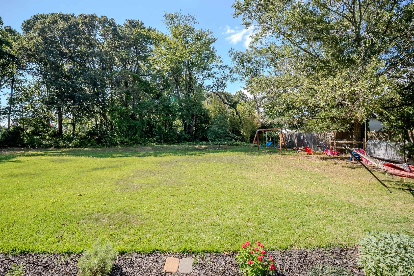
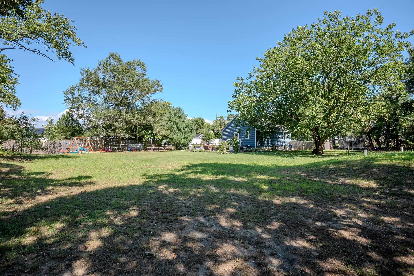
Nearly an acre at the end of a private lane in Cape May Court House. Split-rail fencing, crape myrtles, and drifts of black-eyed Susans line the way up to a 4-5 car stone driveway. A cedar fence encloses the back yard, and a porch sits at each end of the house — front porch Trex and AZEK. A brick patio runs out to a fire pit ringed with a mature herb garden, and gravel garden rooms tie everything together: landscape lighting, boxwood and lavender borders, roses, raised planters, and mature shade trees over a lawn deep enough that the back of the property fades into a tree line. A storage shed handles the overflow. Inside, 925 square feet opens up immediately upon entering and runs the length of the house — white raised-panel cabinets, subway tile, a matched stainless suite, recessed and under-cabinet lighting, and a shiplap accent wall anchoring the living space. The kitchen island has a drop-down leaf and seating for 4. A custom walk-in pantry doubles as the laundry room, with wood shelving deep enough for stockpots, sheet pans, and small appliances — plenty of added organizational space. Three bedrooms, all carpeted. An updated full bath. Plantation blinds and a ceiling fan in every room, and wood-look plank flooring through the main living space. Freshly painted within the last two years. Under the steep gable sits a full attic, framed and ready to finish — potential for a fourth bedroom and second bath with township and county approvals. New roof, windows, HVAC, well, septic, water heater, water softener, and every appliance, all in a complete 2019 renovation. The Troy-Bilt riding mower stays too. Middle Township schools, Route 9, and the Parkway are minutes out. So are Avalon and Stone Harbor. OPEN HOUSE THIS SATURDAY, SEPT 5 FROM 11A-1P.
Map
Features
| Total Rooms | 7 | Bedrooms | 3 |
| Full Bath | 1 | Half Bath | 0 |
| # of Stories | Lot Dimensions | 0 | |
| Year Build | 1950 | # Units | |
| Lot Size | 1/4 to 1 Acre | Tax Year | 2025 |
| Tax | 4173.00 | Area | Cape May Court House |
| SQFT | 925 | ||
| Exterior | Vinyl | OutsideFeatures | Patio, Deck, Porch, Fenced Yard |
| ParkingGarage | Stone Driveway, 4 car parking | OtherRooms | Pantry, Laundry/Utility Room, Storage Attic, 1st Floor Primary Bedroom |
| InteriorFeatures | Vinyl Flooring, Kitchen Island | AppliancesIncluded | Range, Microwave Oven, Refrigerator, Washer, Dryer, Dishwasher |
| AlsoIncluded | Blinds, Window Treatments | Basement | Crawl Space |
| Heating | Gas Propane, Forced Air | Cooling | Central Air Condition, Ceiling Fan |
| HotWater | Electric | Water | Well |
| Sewer | Septic |
 Listing Courtesy of KELLER WILLIAMS REALTY JERSEY SHORE oc.
Let Coldwell Banker James C Otton Real Estate be your buyer's agent for this listing. The data relating to real estate for sale on this web page appears in part through the Cape May County MLS program, a voluntary cooperative exchange of property listing data between licensed real estate brokerage firms in which we participate, and is provided by Cape May County MLS through a licensing agreement. Disclaimer: All information deemed reliable but not guaranteed and should be independently verified. All properties are subject to change, withdrawal, or prior sale.