
Coldwell Banker
James C. Otton Real Estate, Inc.
226 E 16th Avenue, North Wildwood, NJ, 082605 Beds / 5 Baths
$3,250,000.00
North Wildwood, New Jersey
Additional Information
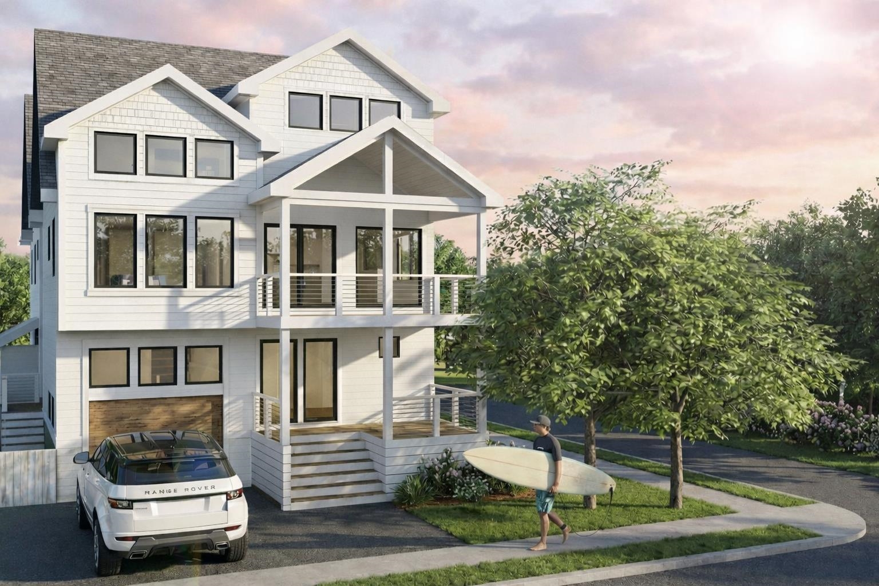
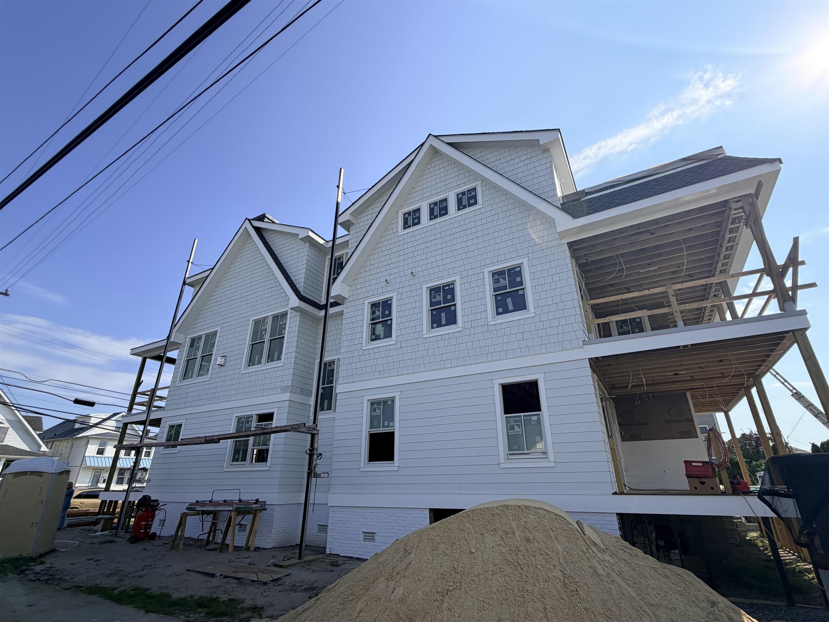
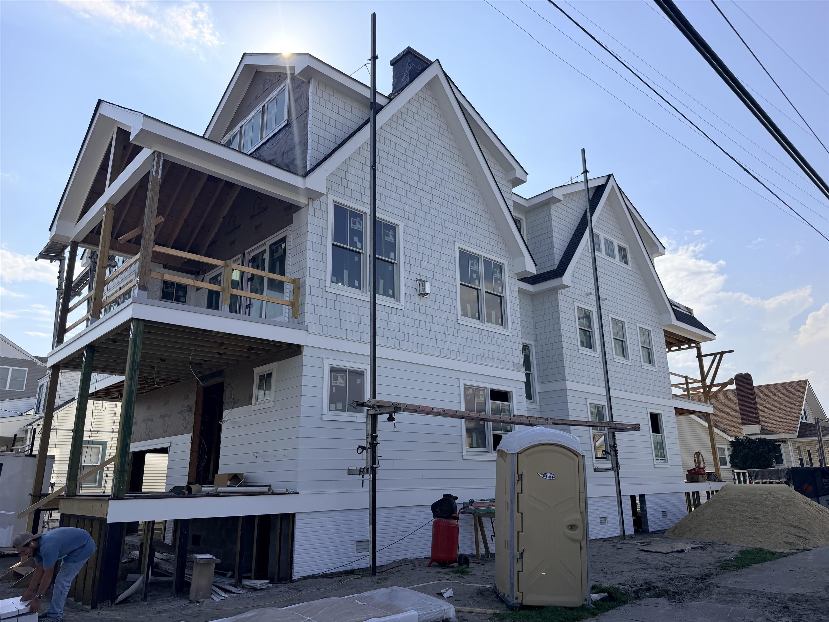
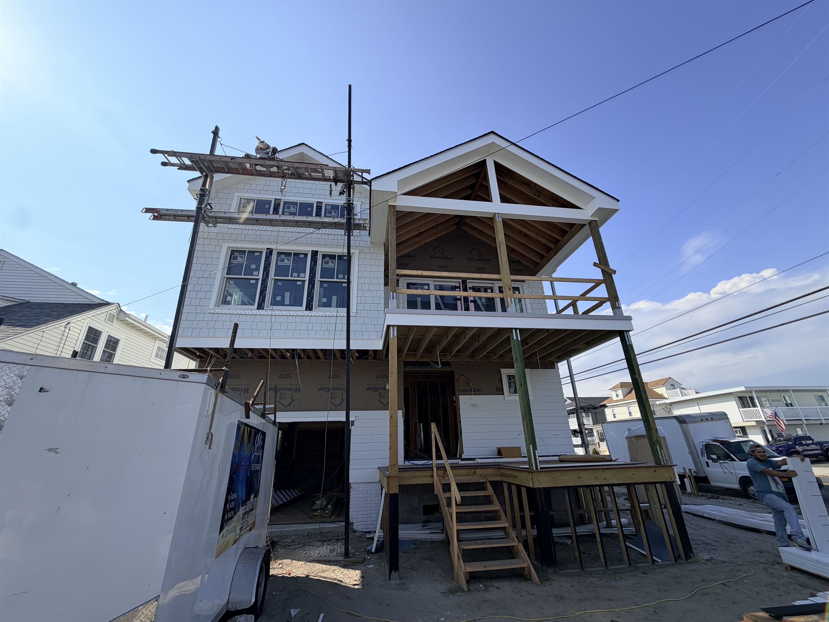
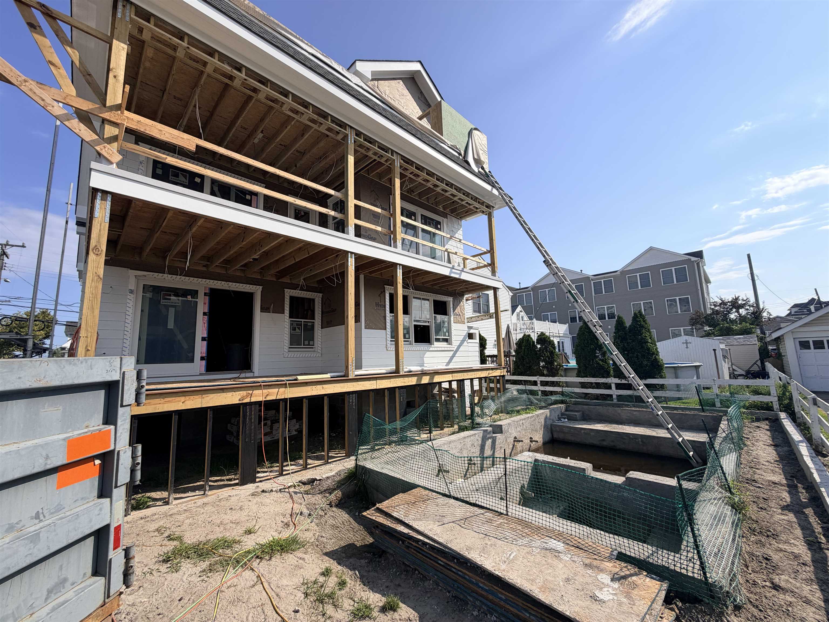
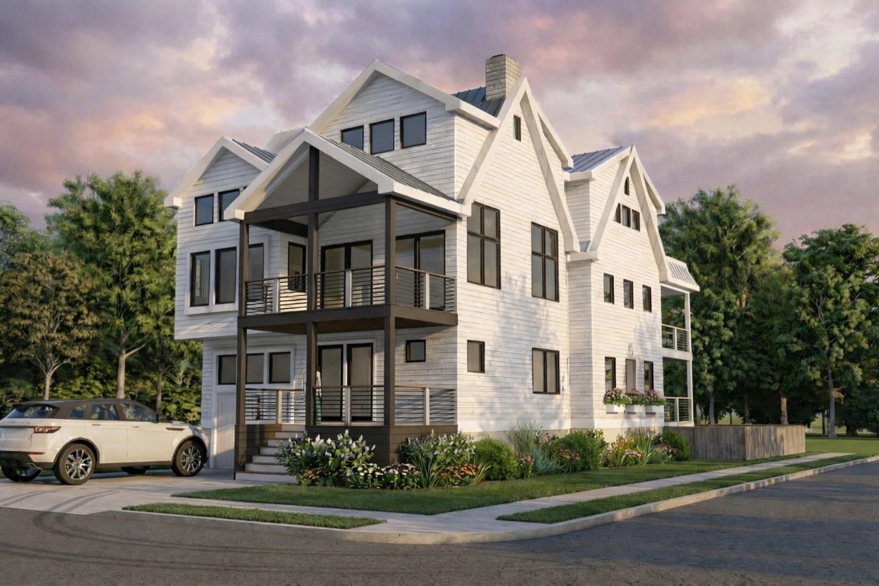
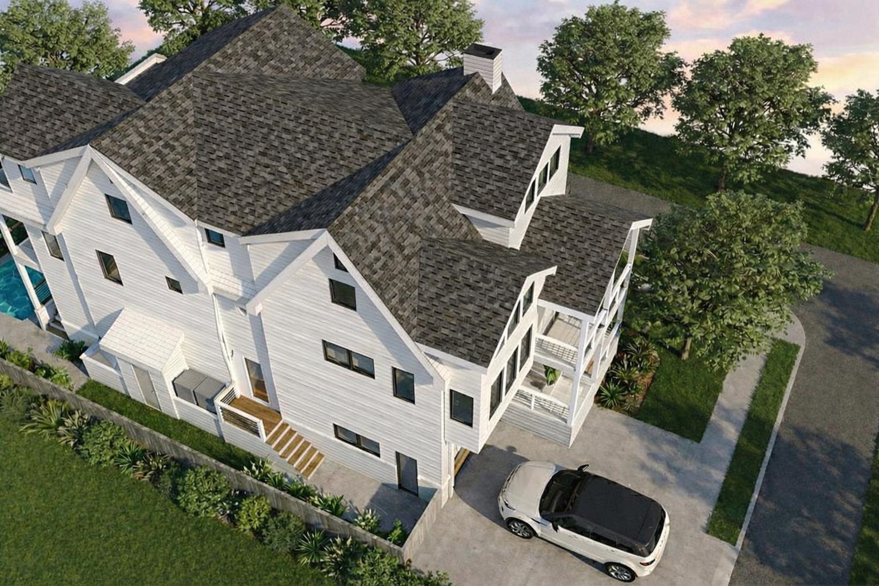
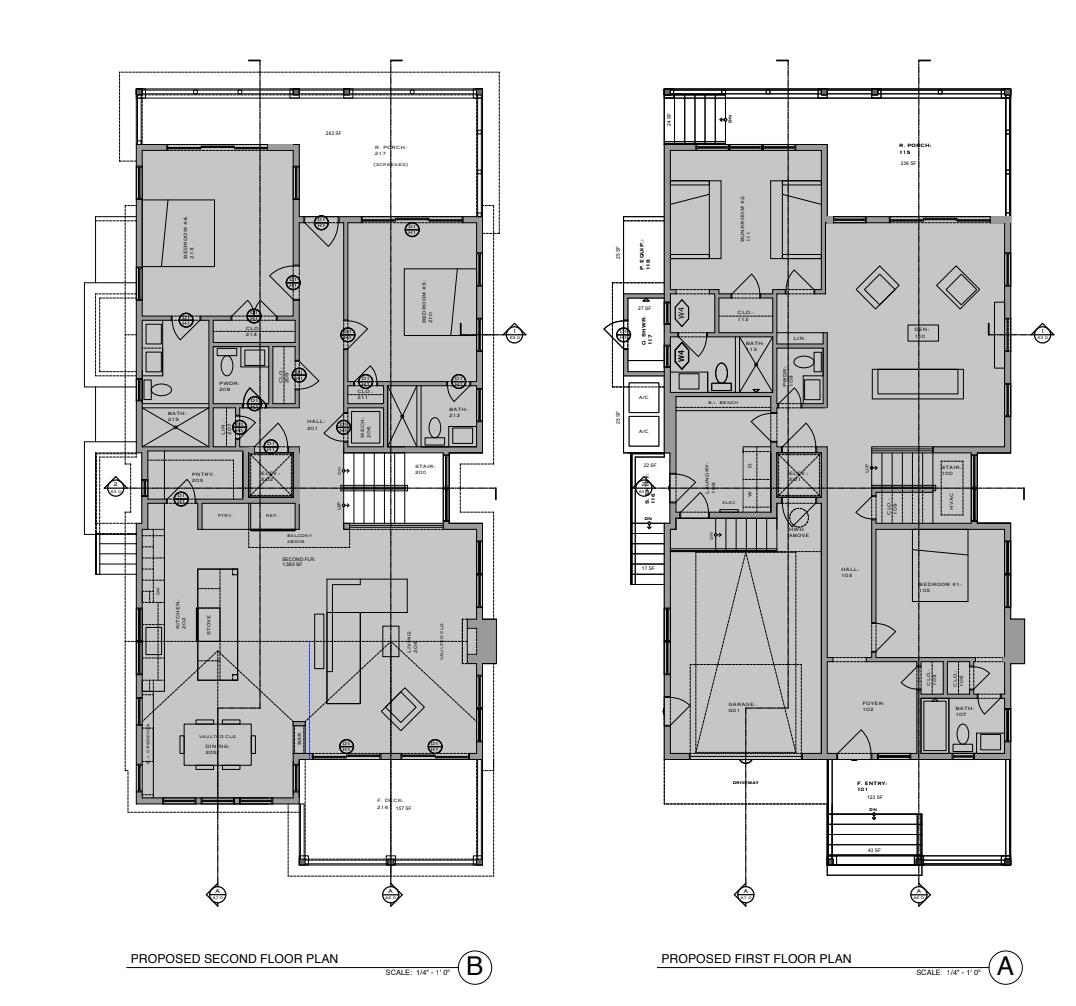
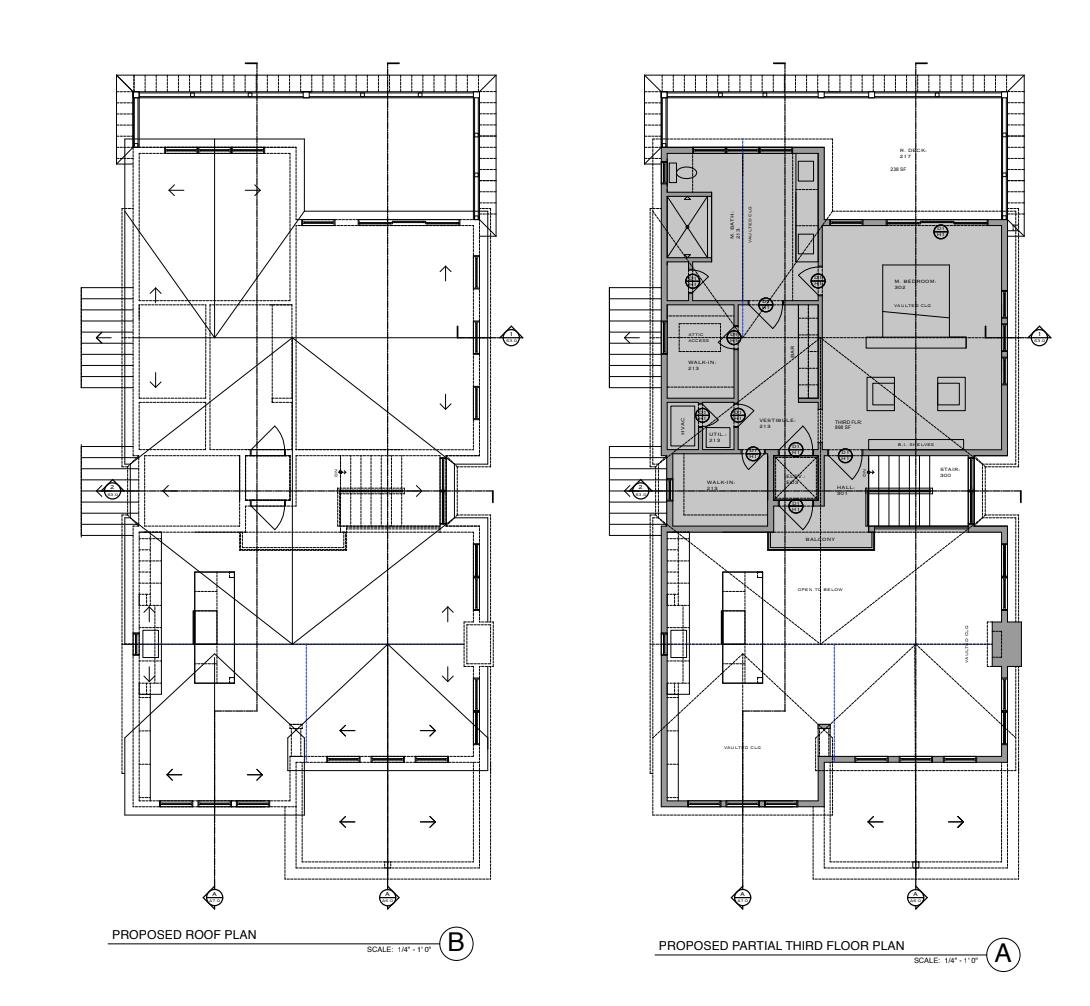
Designed for easy coastal living and entertaining, this new construction home offers a well-planned three-story layout, great outdoor space, and thoughtful details throughout. Located on a corner lot just two blocks from the beach, the home features a heated pool and spa, five decks, an elevator servicing all three levels, and upgraded materials and finishes throughout. Built by Vallese Builders and professionally furnished by Dune by Sean Key, the home will be delivered completely turnkey and ready to enjoy. The first floor is designed for guests and everyday living, with a private bedroom and en-suite bath, a custom bunk room with an en-suite bath, and a comfortable family room with direct access to the rear deck, pool, and spa. This level also includes a laundry room with a built-in bench and a powder room. The main living area is located on the second floor and features an open kitchen, dining, and living space with vaulted ceilings and plenty of natural light. The living room opens to a front deck, while the dining area includes a built-in bar that is perfect for entertaining. The kitchen features a large center island and two pantries, including a walk-in pantry. Toward the rear of this level are two additional bedrooms, each with an en-suite bath, another powder room, and access to a screened-in porch. The third floor is dedicated to the primary suite. An open hallway overlooks the living area below and leads to the primary bedroom, which includes a sitting area with custom built-ins and access to a private rear balcony. The primary bath features a double vanity and connects to a separate vestibule with a built-in bar and two walk-in closets. With its corner location just two blocks from the beach, thoughtful floor plan, multiple outdoor living spaces, and high-quality finishes throughout, this home has everything you need for summers at the shore. Estimated completion December 2026.
Map
Features
| Total Rooms | 12 | Bedrooms | 5 |
| Full Bath | 5 | Half Bath | 2 |
| # of Stories | Lot Dimensions | 50 | |
| Year Build | 2026 | # Units | |
| Lot Size | 1 to 6000 SqFt | Tax Year | 2026 |
| Tax | 9999.00 | Area | North Wildwood |
| SQFT | 3716 | ||
| Exterior | Brick, Hardie Board | OutsideFeatures | Patio, Deck, Enclosed/Covered Patio, Porch, Fenced Yard, Sidewalks, Outside Shower, In Ground Pool, Whirpool/Spa, See Remarks, Sprinkler System |
| ParkingGarage | 2 Car, Attached, Auto Door Opener, Stone Driveway, See Remarks, 4 car parking | OtherRooms | Living Room, Dining Room, Kitchen, Recreation/Family, Eat-In-Kitchen, Dining Area, Pantry, Laundry/Utility Room, Great Room, Storage Attic, See Remarks |
| InteriorFeatures | Elevator, Fireplace- Gas, Wood Flooring, Smoke/Fire Alarm, Storage, Walk in Closet, Tile Flooring, Kitchen Island, Beverage Refrigerator | AppliancesIncluded | Range, Oven, Microwave Oven, Refrigerator, Washer, Dryer, Dishwasher, Disposal, Smoke/Fire Detector, Stove Natural Gas |
| AlsoIncluded | Furniture | Basement | Crawl Space |
| Heating | Gas Natural, Multi-Zoned | Cooling | Central Air Condition, Multi Zoned |
| HotWater | On Demand | Water | City |
| Sewer | City |
 Listing Courtesy of COMPASS RE - Avalon Dune.
Let Coldwell Banker James C Otton Real Estate be your buyer's agent for this listing. The data relating to real estate for sale on this web page appears in part through the Cape May County MLS program, a voluntary cooperative exchange of property listing data between licensed real estate brokerage firms in which we participate, and is provided by Cape May County MLS through a licensing agreement. Disclaimer: All information deemed reliable but not guaranteed and should be independently verified. All properties are subject to change, withdrawal, or prior sale.