
Coldwell Banker
James C. Otton Real Estate, Inc.
504-506 Washington Street, Cape May, NJ, 082040 Beds / Baths
$6,000,000.00
Cape May, New Jersey
Additional Information
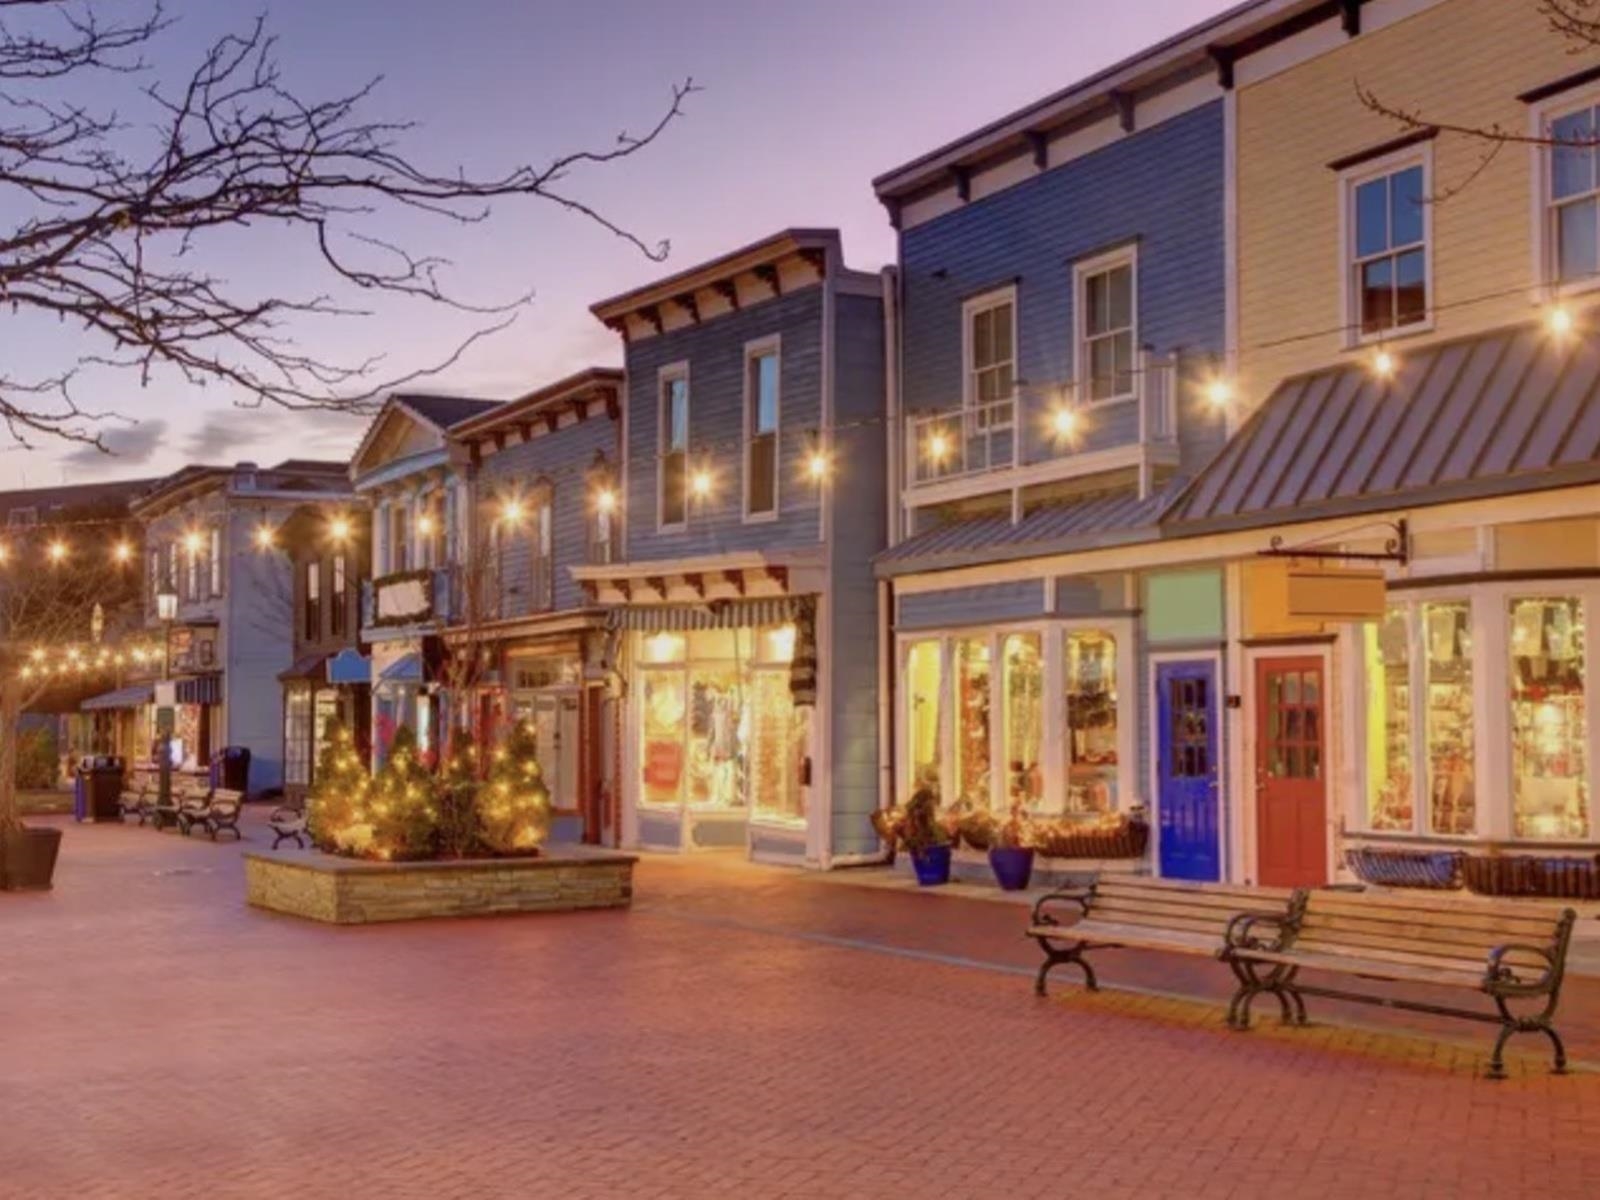
504 & 506 Washington Street / 510 Carpenter\'s Lane — Cape May, NJ Three addresses. Five income streams. One contiguous parcel with frontage on both the Washington Street Mall and Carpenter\'s Lane. 504 Washington Street — A 20-by-80-foot storefront, approximately 1,600 square feet of deep, well-proportioned retail on the mall\'s most heavily trafficked block. Currently leased through December 2028 at $68,600. Second floor, 504 — Above the retail floor, the upper level provides office and support space, currently occupied by the ground-floor tenant on a short-term basis. Above-grade area on the Washington Street Mall is genuinely scarce, and this level offers an incoming owner immediate flexibility: continue as tenant support space, lease it independently as office, or reconfigure it toward its highest use. Residential apartment — A separate residential unit within the building, held on a short-term basis. Independent of the commercial tenancies and independent of their rollover schedule, it gives the parcel a fourth use type and a distinct income character. 506 Washington Street — An identical 20-by-80 footprint alongside 504, leased through December 2029 at $100,000. Together the two storefronts give an owner 40 feet of continuous mall frontage — a width that\'s difficult to assemble on a corridor where buildings changed hands generations ago. 510 Carpenter\'s Lane — A compact 30-by-25.5-foot space at the rear of the parcel, operating as a bakery under a lease through January 2029 with a mutual renewal option. Its own address, its own frontage, and access from a second street. The combined position. Five tenancies producing $255,600 annually against $27,428 in taxes, staggered across 2028 and 2029 rather than expiring together — an owner can reposition one unit at a time while the balance of the parcel keeps producing. Two of the five are short-term, offering immediate control. Worth investigating: condominium conversion. Three addresses, dual street frontage, and four distinct use types on a single parcel raise a real question about whether the block is better held whole or subdivided. Subject to municipal approval and historic district review, a condominium structure could allow units to be sold or financed individually — a path that doesn\'t exist for most buildings on the mall. Two mall storefronts, a Carpenter\'s Lane bakery, second-floor office, and a residential apartment. Assembled parcels like this one don\'t come apart often, and they don\'t come back together at all. Leases available upon request.
Map
Features
| Total Rooms | Bedrooms | 0 | |
| Full Bath | Half Bath | ||
| # of Stories | Lot Dimensions | 4200 | |
| Year Build | # Units | ||
| Lot Size | Tax Year | 2025 | |
| Tax | 28362.00 | Area | Cape May |
| SQFT | |||
| Heating | Gas Natural | Cooling | Central Air Conditioning |
| Water | City | Sewer | City |
 Listing Courtesy of HOFFMAN AGENCY.
Let Coldwell Banker James C Otton Real Estate be your buyer's agent for this listing. The data relating to real estate for sale on this web page appears in part through the Cape May County MLS program, a voluntary cooperative exchange of property listing data between licensed real estate brokerage firms in which we participate, and is provided by Cape May County MLS through a licensing agreement. Disclaimer: All information deemed reliable but not guaranteed and should be independently verified. All properties are subject to change, withdrawal, or prior sale.