
Coldwell Banker
James C. Otton Real Estate, Inc.
1105 Stone Harbor Boulevard, Stone Harbor Manor, NJ, 082475 Beds / 5 Baths
$4,495,000.00
Stone Harbor Manor, New Jersey
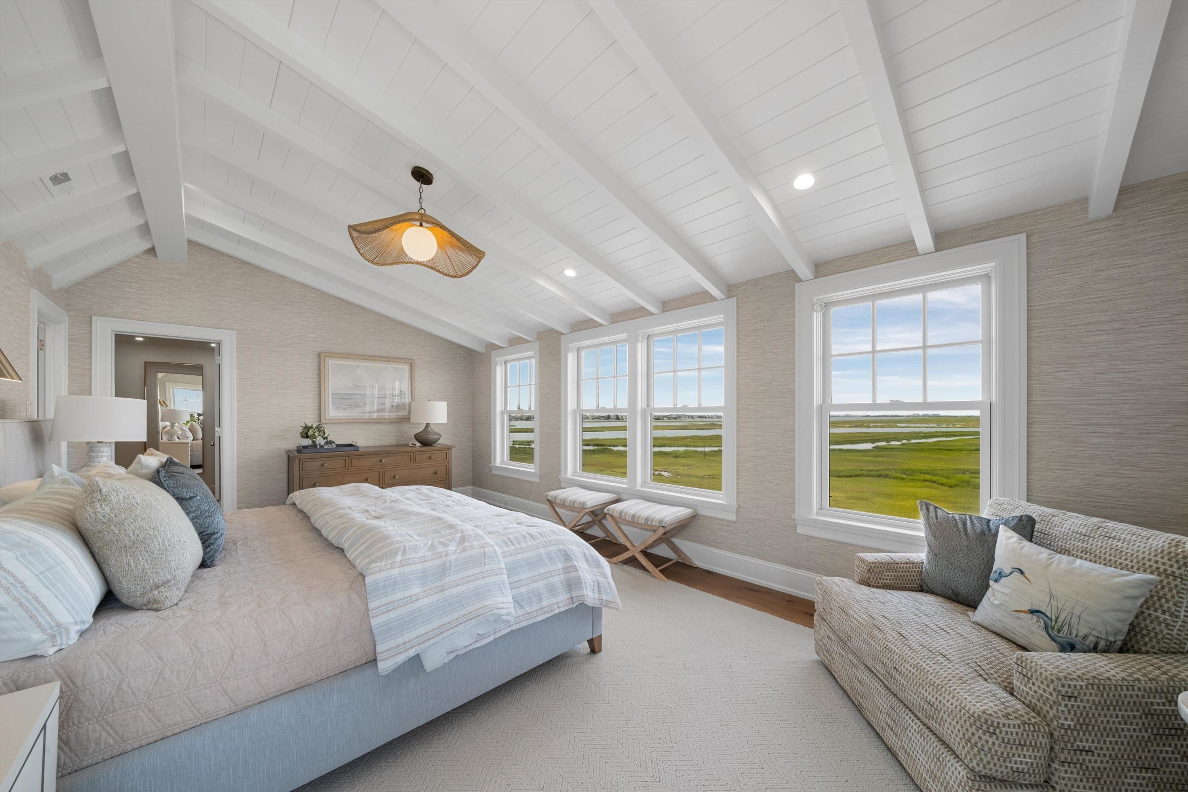
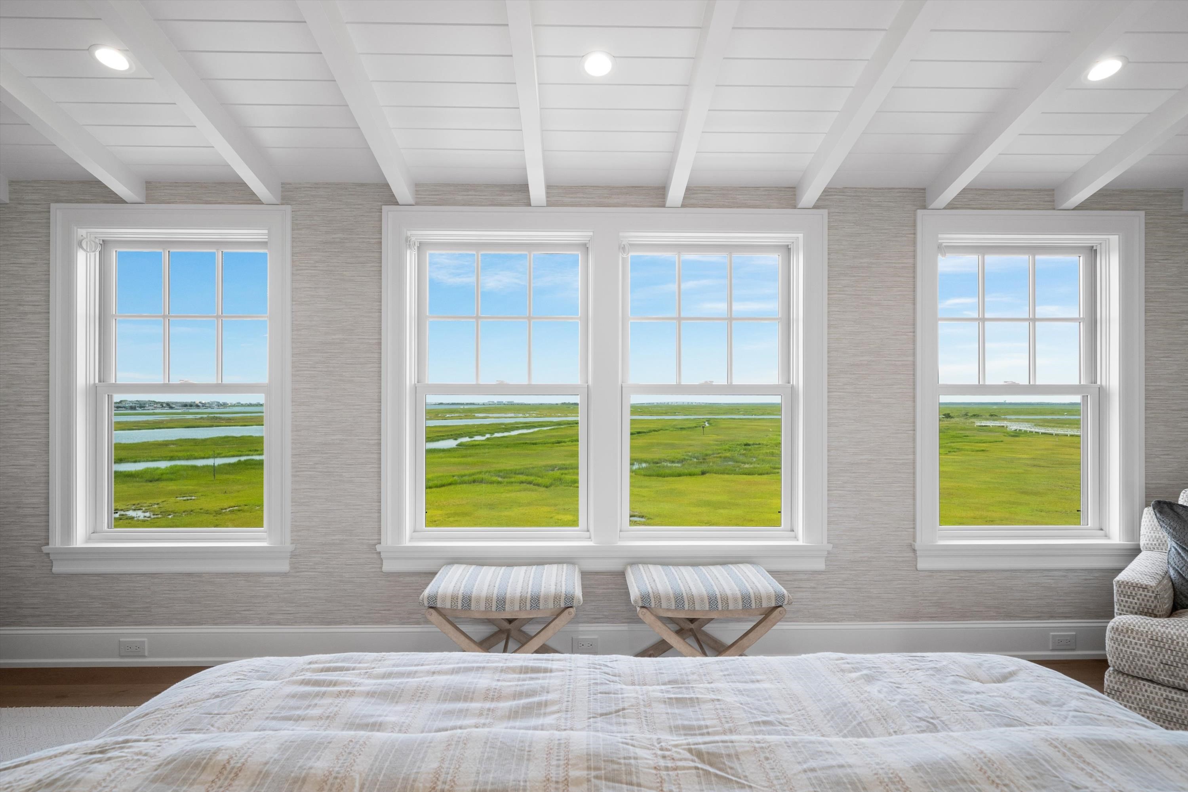
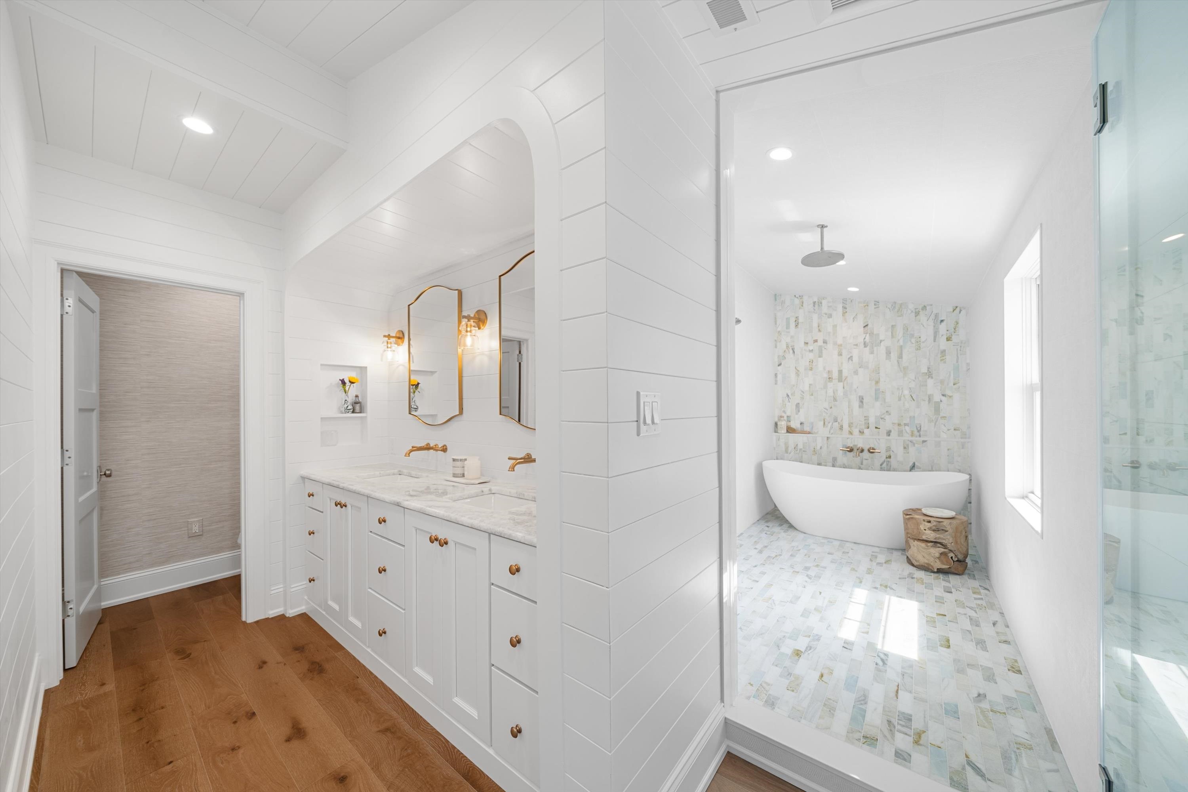
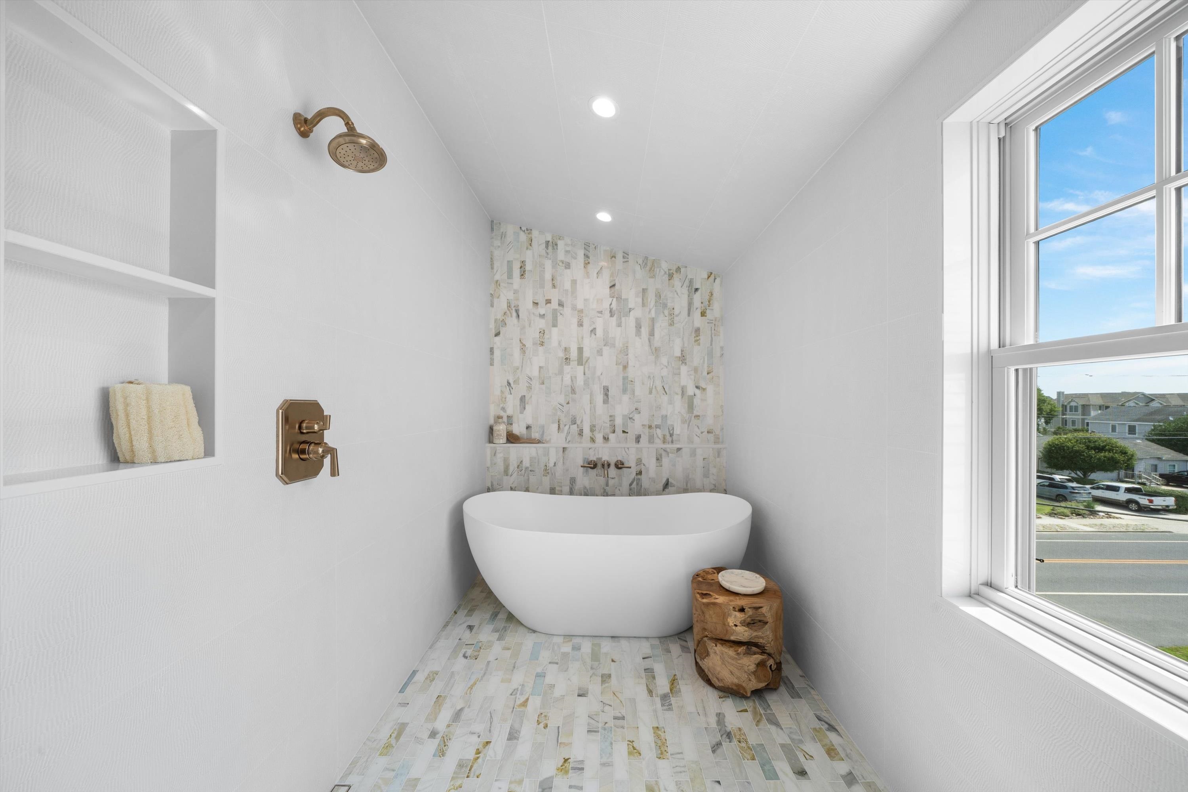
Additional Information
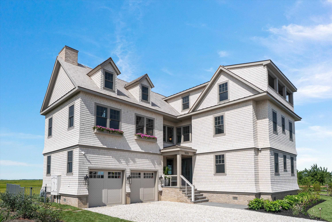
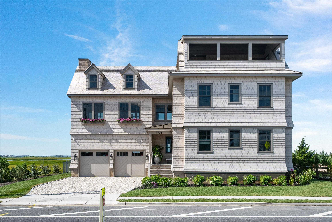
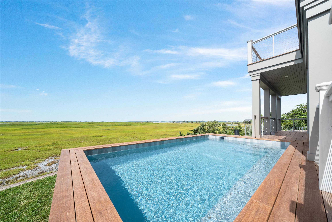
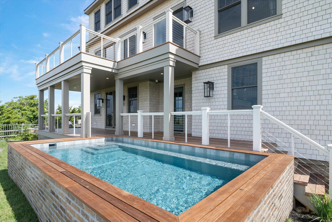
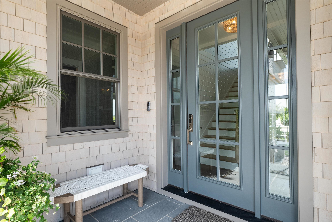
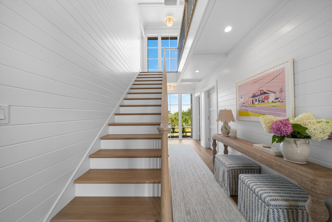
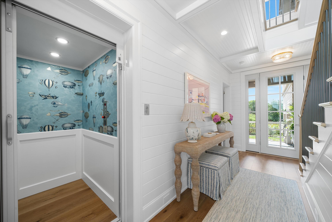
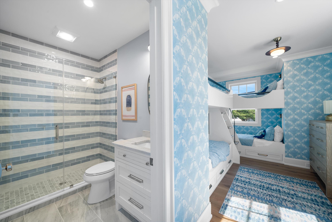
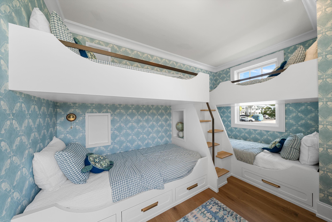
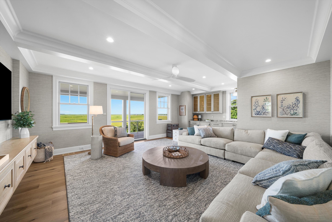
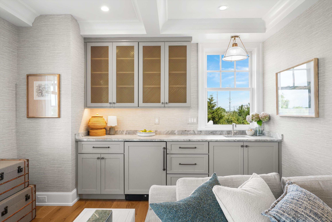
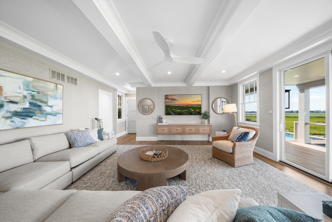
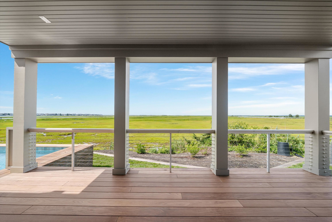
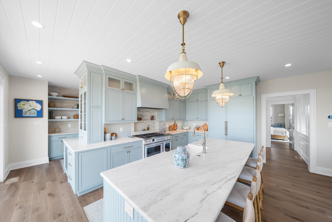
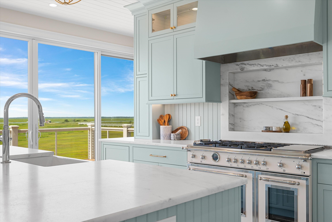
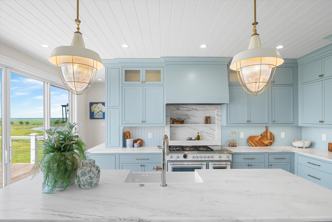
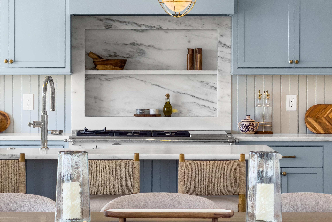
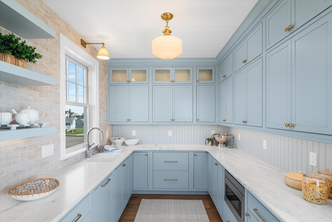
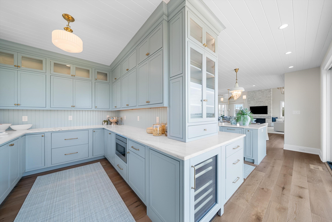
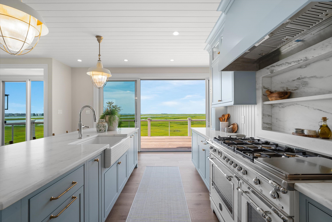
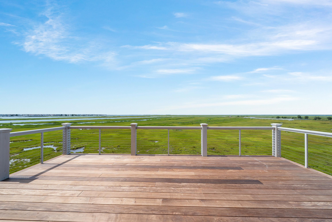
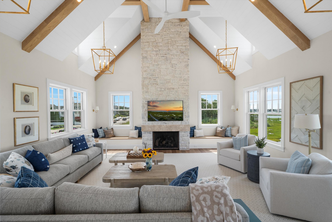
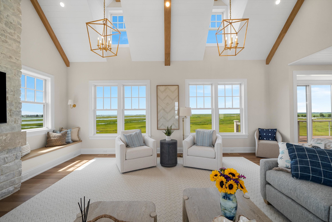
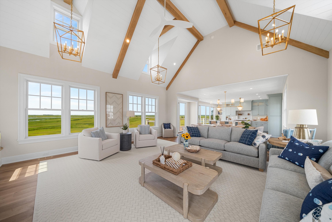
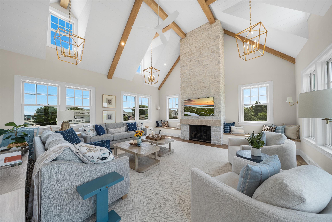
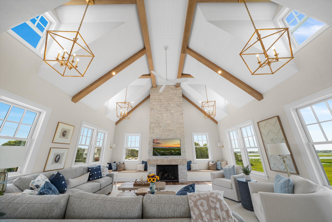
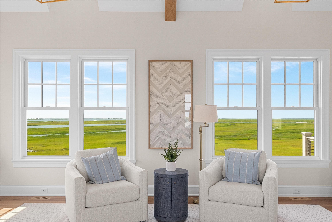
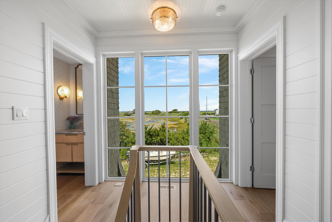
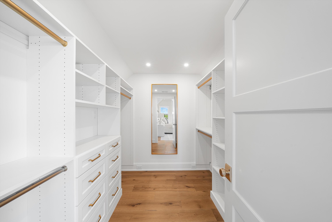
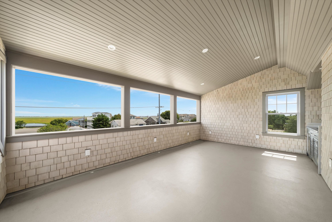
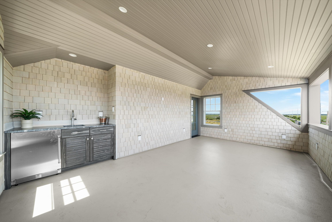
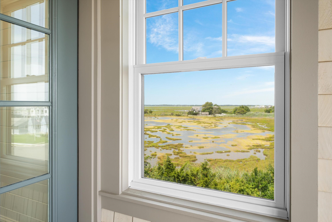
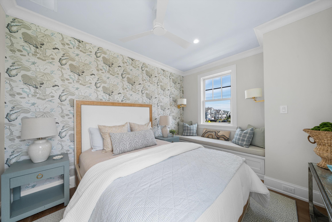
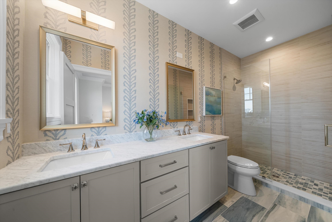
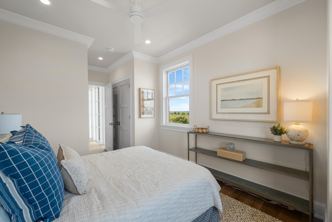
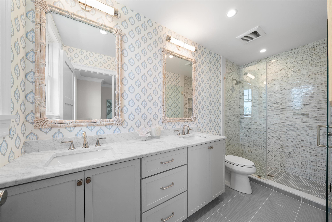
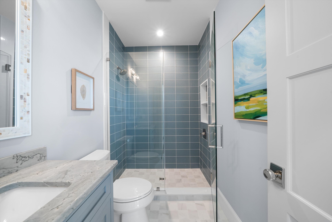
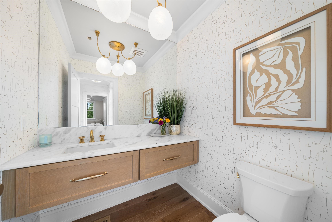
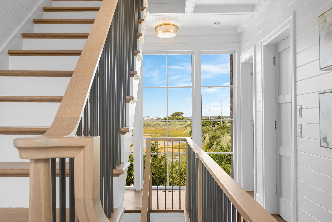
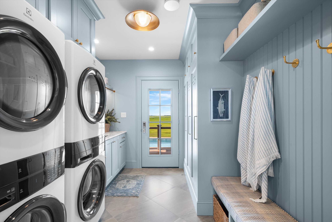
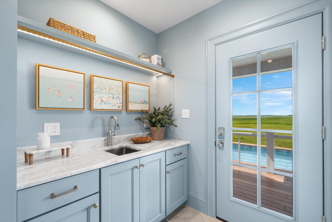
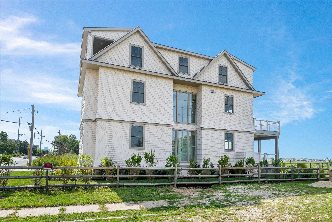
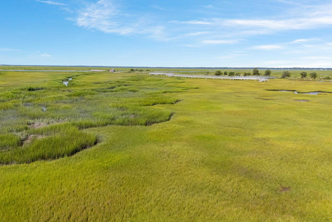
Set on the wetlands at the gateway to Stone Harbor, with no neighbors and unobstructed bay views in every direction, this is the property. Envisioned by Yellow Door Development, built by Vallese Builders, designed by Wolstenholme Associates, and interior design by Ford Design Studio — this is what happens when the best in the business build without compromise. An oversized classic Nantucket cottage, over 4,280 square feet, with every modern amenity the discerning buyer expects and none of the shortcuts. The Build Step inside and the craftsmanship speaks first. Cathedral ceilings framed in white oak beams. A stone fireplace with a custom stone mantel as the room\'s anchor. Shiloh inset cabinetry throughout the kitchen, paired with a 48\" Bertazzoni Heritage range and a full-column, paneled Thermador refrigerator and freezer — built to disappear into the millwork, not compete with it. Marble countertops. 7\" white oak hardwood floors underfoot. Custom trim and millwork in every room. The Exterior Maibec cedar shingle siding. A cedar and metal roof. Marvin windows in pebble gray, trim to match — every detail considered, nothing off the shelf. The Setting 5 bedrooms, 5 full baths, 2 powder rooms, a 2-car garage with room for 3 more in the driveway. A heated pool and expansive decking for the outdoor living Stone Harbor summers are made for. A third-floor three-season room with a wet bar. Bunk room for the kids, second family room for everyone else. Complete with a three stop elevator and two car garage. This is a landmark property — the size, the quality, the view, and the privacy don\'t exist together anywhere else on the island. This is Stone Harbor luxury, done once, done right.
Map
Features
| Total Rooms | 12 | Bedrooms | 5 |
| Full Bath | 5 | Half Bath | 2 |
| # of Stories | Lot Dimensions | 75 | |
| Year Build | 2026 | # Units | |
| Lot Size | 6001-10000 SqFt | Tax Year | 2025 |
| Tax | 4948.00 | Area | Stone Harbor Manor |
| SQFT | 4280 | ||
| Exterior | Brick, Shingle, Wood | OutsideFeatures | Patio, Deck, Enclosed/Covered Patio, Porch, Screened Porch, Cable TV, Outside Shower, In Ground Pool, Sprinkler System, Security Camera |
| ParkingGarage | Garage, 2 Car, Attached | OtherRooms | Living Room, Kitchen, Den/TV Room, Recreation/Family, Eat-In-Kitchen, Dining Area, Pantry, Laundry/Utility Room, Florida Room, Great Room |
| InteriorFeatures | Cathedral Ceilings, Elevator, Fireplace- Gas, Wood Flooring, Smoke/Fire Alarm, Walk in Closet, Tile Flooring, Kitchen Island, Beverage Refrigerator, Security Camera | AppliancesIncluded | Range, Oven, Self-Clean Oven, Microwave Oven, Refrigerator, Washer, Dryer, Dishwasher, Disposal, Smoke/Fire Detector, Stove Natural Gas, Wine Cooler |
| AlsoIncluded | Rugs, Fireplace Equipment, Furniture | Heating | Gas Natural, Forced Air, Hot Water, Multi-Zoned |
| Cooling | Central Air Condition, Ceiling Fan, Multi Zoned | HotWater | On Demand |
| Water | City | Sewer | City |
 Listing Courtesy of COMPASS RE - Avalon Dune.
Let Coldwell Banker James C Otton Real Estate be your buyer's agent for this listing. The data relating to real estate for sale on this web page appears in part through the Cape May County MLS program, a voluntary cooperative exchange of property listing data between licensed real estate brokerage firms in which we participate, and is provided by Cape May County MLS through a licensing agreement. Disclaimer: All information deemed reliable but not guaranteed and should be independently verified. All properties are subject to change, withdrawal, or prior sale.